

Golf Course - Primary on Main
Address
6124 Foxfield Court, WINDERMERE, FL
Price
$ 1,250,000
Property Attributes
- MLS#O6419393
- TypeSingle Family
- Listing Status Active
- CountyOrange
- CityWINDERMERE
- AreaWindermere
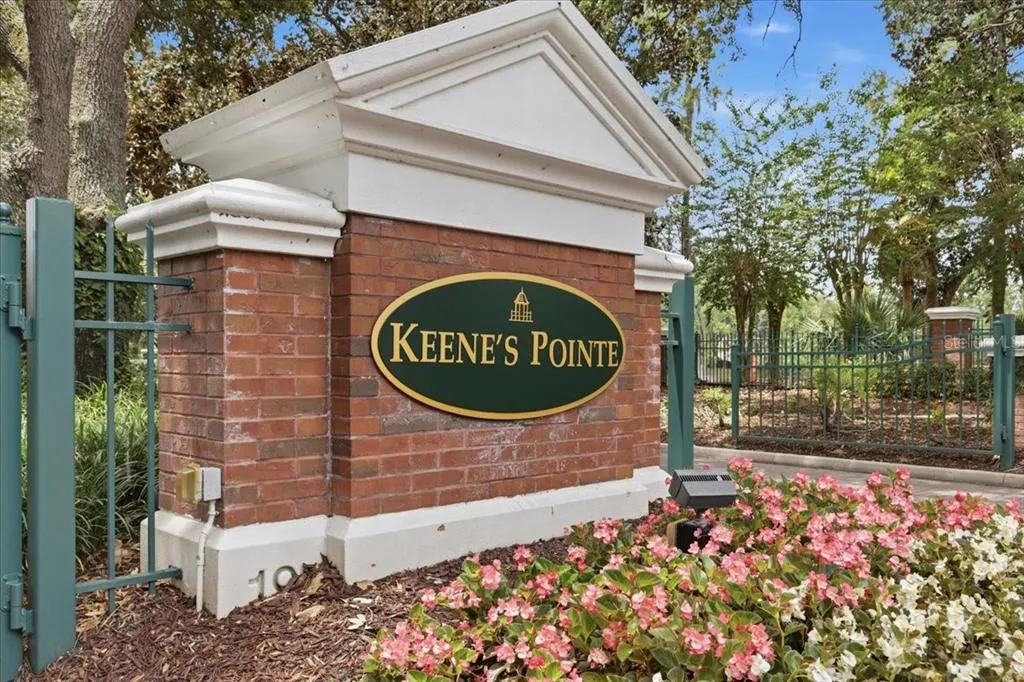
- NeighborhoodKEENES POINTE
- Zip34786
- StyleTraditional
- Year Built2001
- Taxes$ 8717
- Price$ 1,250,000
- Bedrooms4
- Full Bathrooms3
- Half Bathrooms0
- Sqr Footage2887
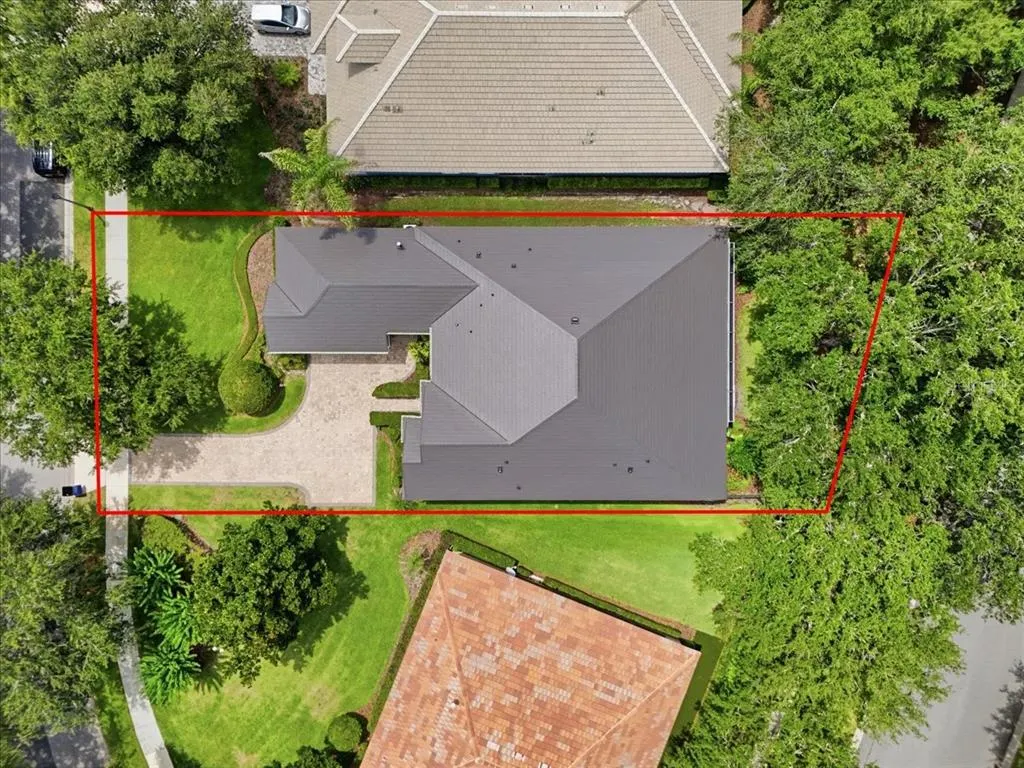
- Lot Size0.26 Acres
Data Source:
Stellar MLS
Property Description
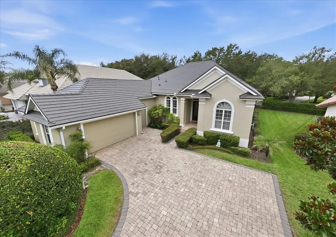
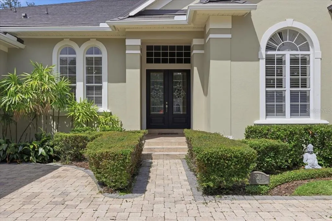
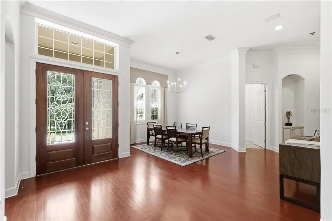
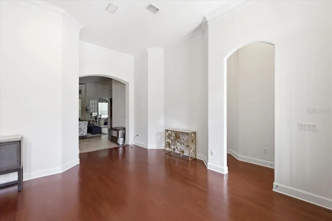
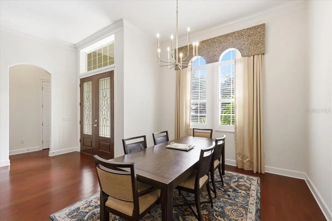
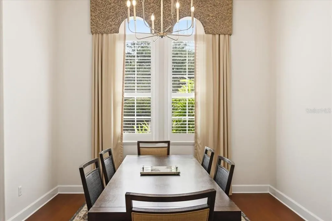
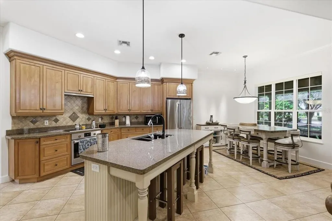
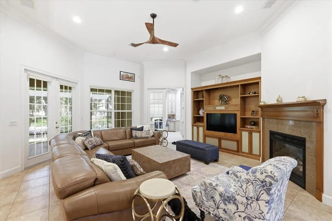
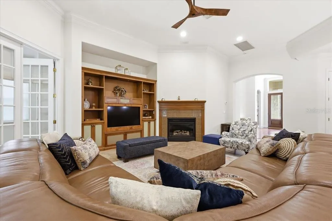
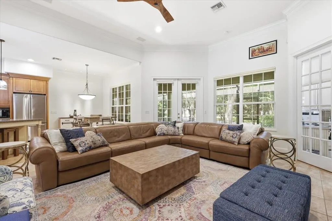
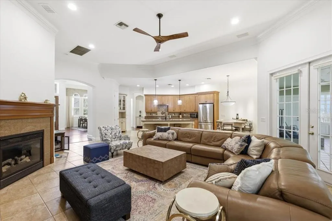
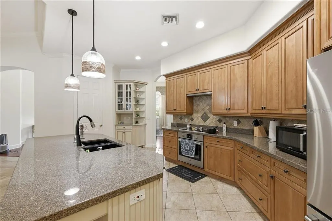
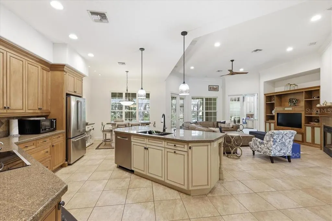
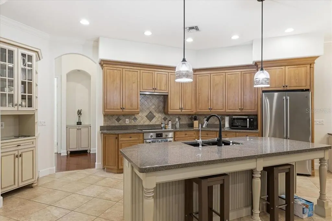
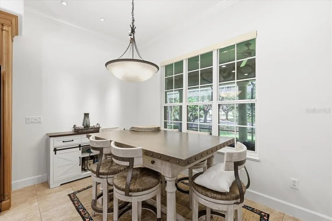
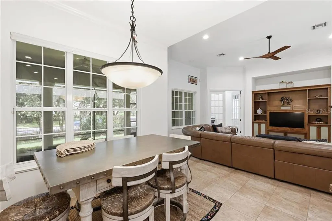
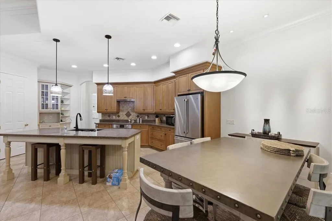
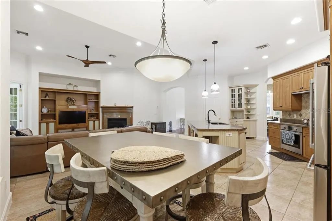
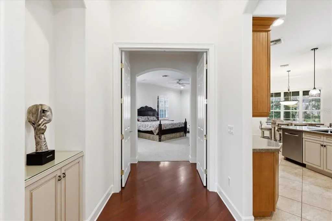
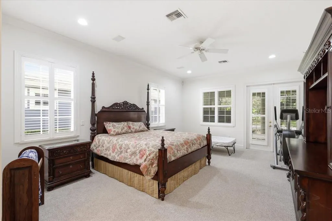
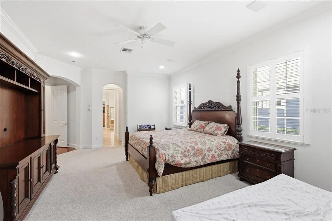
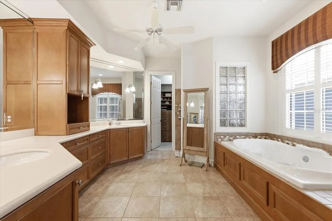
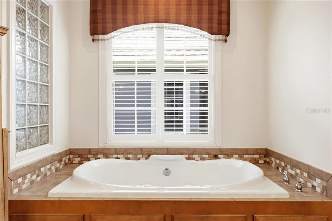
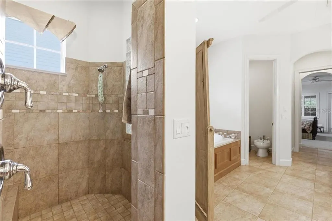
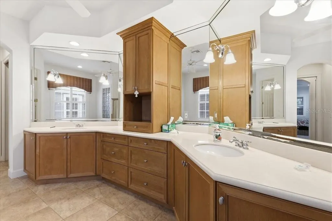
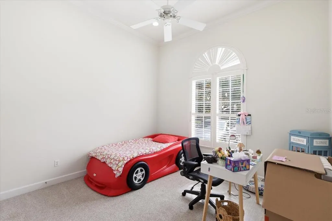
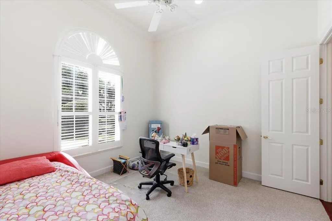

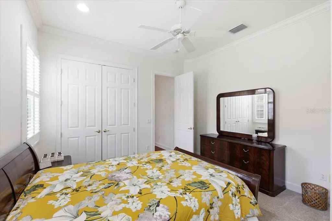
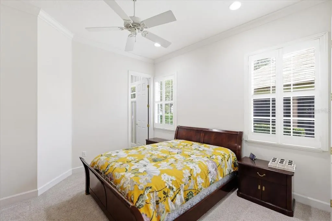
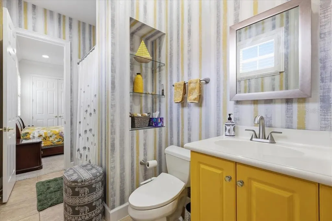
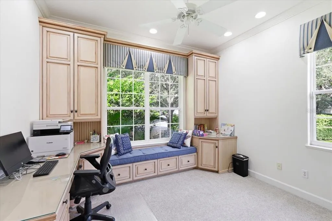
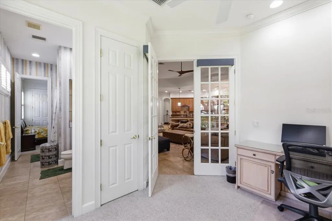
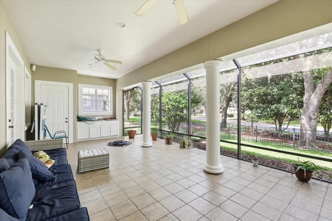
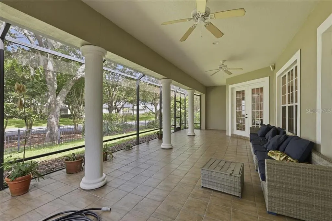
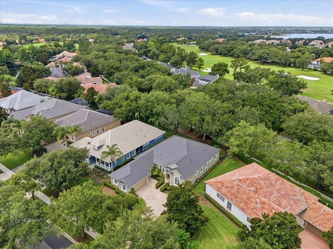
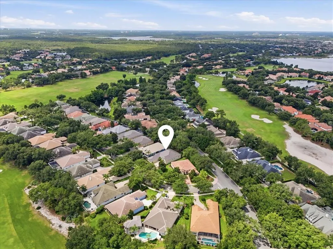
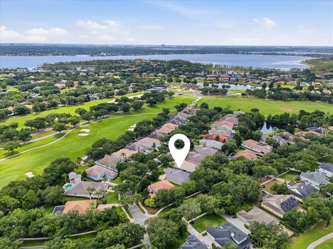
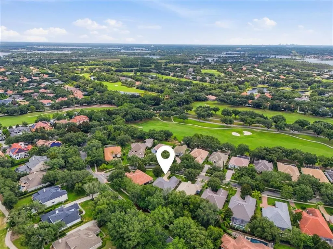
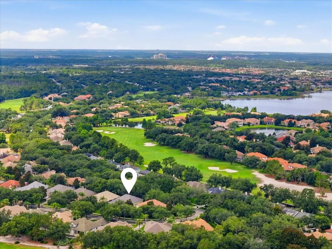
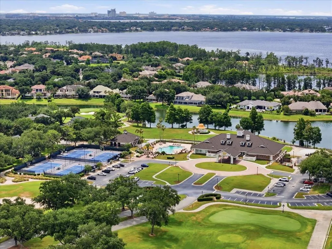
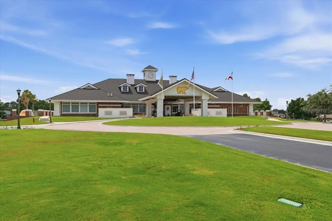
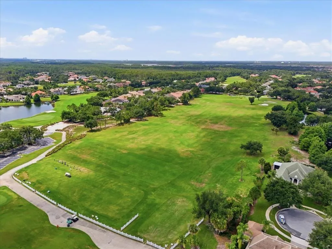
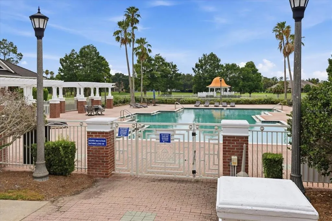
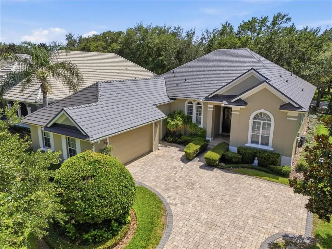
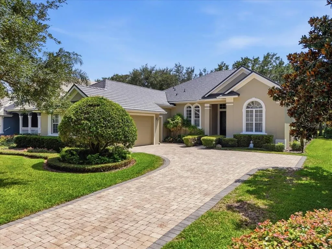
Nestled on a quiet cul-de-sac in the desirable Hamilton Village section of Keene's Pointe, this beautifully maintained one-story Golf Villa offers the perfect blend of comfort, elegance, and low-maintenance living. Featuring 4 bedrooms, 3 bathrooms, and nearly 2,900 square feet of thoughtfully designed living space, this residence showcases extensive hardwood flooring, upgraded cabinetry, granite countertops, and an inviting open layout ideal for both everyday living and entertaining. Recent improvements provide peace of mind and exceptional value, including a brand-new metal roof, new a/c unit and fresh interior and exterior paint, enhancing both the home's appearance and long-term durability. The spacious floor plan offers generous gathering areas filled with natural light, while the well-appointed kitchen opens seamlessly to the main living spaces. The private primary suite provides a relaxing retreat, and the guest accommodations are thoughtfully positioned to offer comfort and privacy for family and visitors alike. Step outside to the screened lanai and enjoy Florida living year-round. Complete with a summer kitchen and fenced backyard, the outdoor space is perfect for dining, entertaining, or simply unwinding in a peaceful setting. Additional highlights include a two-car garage plus a dedicated golf cart garage, custom closet storage, and mature landscaping. Located within the 24-hour guard-gated community of Keene's Pointe, residents enjoy access to one of Central Florida's premier golf and lifestyle communities, with optional membership opportunities at The Golden Bear Club. Conveniently located near top-rated schools, dining, shopping, and major roadways, this exceptional Windermere home offers an outstanding opportunity to enjoy the Keene's Pointe lifestyle. Virtual Floorplan available.
| Elementary School | Middle School | High School |
|---|---|---|
| Windermere Elem Elementary School | Bridgewater Middle Middle School | Windermere High School High School |
| Price History | |
|---|---|
| 6/23/2026 | Listed $1,295,000 |
| 7/23/2026 | 3$1,250,000 |
General Features
| Sewer | Septic Tank |
|---|---|
| Heating | Central |
| Cooling | Central Air |
| Utilities | Cable Available,Electricity Connected |
| Possession | Close Of Escrow |
| Roof | Metal |
| Appliances | Built-In Oven,Cooktop,Dishwasher,Refrigerator |
| Zoning | P-D |
| HOA Fee | 3578 |
| Garage Spaces | 2 |
| Association Fee Includes | 24-Hour Guard |
| Architectural Style | Traditional |
| Construction Materials | Concrete,Stucco |
| Pets Allowed | Yes |
| Year Built | 2001 |
| Levels | One |
| Property Subtype | Single Family Residence |
| Tax Year | 2025 |
| Ownership | Fee Simple |
| Community Features | Gated Community - Guard,Golf Carts OK,Golf,Park,Playground |
| Assoc Fee Paid Per | Annually |
| County | Orange |
| New Construction | false |
| Property Type | Residential |
| Attached Garage | true |
| Subdivision Name | KEENES POINTE |
| Facing Direction | Northeast |
| Garage Y/N | true |
| Total Rooms | 8 |
| Full Baths | 3 |
| Status | Active |
| Directions | Chase Road. Right on Tibet Butler Blvd. Left on Foxfield Ct. Home on Right. |
| High School | Windermere High School |
| City | WINDERMERE |
| Association Name | CAM |
| Senior Community Y/N | false |
| MLS Area | 34786 - Windermere |
| Lot Size Units | Square Feet |
| Lot Size Square Feet | 11435 |
| Carport Y/N | false |
| Listing Terms | Cash,Conventional |
| Elementary School | Windermere Elem |
| Land Lease Y/N | false |
| Tax Annual Amount | 8717 |
| Middle/Junior High School | Bridgewater Middle |
| Additional Parcels Y/N | false |
| Lease Considered Y/N | true |
| Virtual Tour | https://luxuryexposures.com/6124-Foxfield-Ct/idx |
| Building Area Units | Square Feet |
| Living Area Units | Square Feet |
| Standard Status | Active |
| Occupancy Type | Owner |
| Tax Lot | 209 |
| Legal Description | KEENES POINTE UNIT 1 39/74 LOT 209 |
| Minimum Lease | 7 Months |
| Water Access Y/N | false |
| Monthly HOA Amount | 298.17 |
| Additional Rooms | Den/Library/Office,Family Room,Formal Dining Room Separate,Inside Utility |
| Water View Y/N | false |
| Flood Zone Code | X |
| In Law Suite YN | false |
| Flood Zone Code X | Yes |
| DockY/N | false |
Interior Features
| Interior Amenities | Ceiling Fan(s),Crown Molding,Eating Space In Kitchen,High Ceilings,Kitchen/Family Room Combo,Primary Bedroom Main Floor,Solid Surface Counters |
|---|---|
| Flooring | Carpet,Tile |
| Furnished Y/N | Unfurnished |
| Fireplace Features | Family Room |
| Air Conditioning Y/N | true |
| Heating Y/N | true |
| Fireplace Y/N | true |
| Laundry Features | Inside |
| Total Bedrooms | 4 |
| LivingAreaSource | Public Records |
| Total Baths | 3 |
Exterior Features
| Exterior Amenities | Irrigation System |
|---|---|
| Water Source | Public |
| Lot Size Area | 11435 |
| Foundation Details | Slab |
| Building Area Total | 4064 |
| Lot Size Acres | 0.26 |
| Road Surface Type | Paved |
| Private Pool | false |
| Waterfront Y/N | false |
| Covered Spaces | 2 |
Amenities
- Foreclosure
- Views
- Short Sale
- New Construction
- Adult 55+
- Lease To Own
- No HOA Fees
- Furnished
- Primary On Main
- Air Conditioning
- Seller Finance
- Green
- Fixer Upper
- Horse
- Golf
- Fireplace
- Deck
- Garage
- Basement
- Pool
Property vs Single Family Average in 34786
Price
Taxes
Year Built
 Copyright © MFRMLS.com All information deemed reliable but not guaranteed. All properties are subject to prior sale, change or withdrawal. Neither listing broker(s) or information provider(s) shall be responsible for any typographical errors, misinformation, misprints and shall be held totally harmless. Listing(s) information is provided for consumers personal, non-commercial use and may not be used for any purpose other than to identify prospective properties consumers may be interested in purchasing. Information on this site was last updated Last updated on September 21, 2026 5:29 AM UTC The listing information on this page last changed on Last updated on September 21, 2026 5:29 AM UTCd. The data relating to real estate for sale on this website comes in part from the Internet Data Exchange program of MFR MLS.
All information deemed reliable but not guaranteed. All properties are subject to prior sale, change or withdrawal. Neither listing broker(s) or information provider(s) shall be responsible for any typographical errors, misinformation, misprints and shall be held totally harmless. Listing(s) information is provided for consumers personal, non-commercial use and may not be used for any purpose other than to identify prospective properties consumers may be interested in purchasing.
Updated on September 21, 2026 5:29 AM UTC
Copyright © MFRMLS.com All information deemed reliable but not guaranteed. All properties are subject to prior sale, change or withdrawal. Neither listing broker(s) or information provider(s) shall be responsible for any typographical errors, misinformation, misprints and shall be held totally harmless. Listing(s) information is provided for consumers personal, non-commercial use and may not be used for any purpose other than to identify prospective properties consumers may be interested in purchasing. Information on this site was last updated Last updated on September 21, 2026 5:29 AM UTC The listing information on this page last changed on Last updated on September 21, 2026 5:29 AM UTCd. The data relating to real estate for sale on this website comes in part from the Internet Data Exchange program of MFR MLS.
All information deemed reliable but not guaranteed. All properties are subject to prior sale, change or withdrawal. Neither listing broker(s) or information provider(s) shall be responsible for any typographical errors, misinformation, misprints and shall be held totally harmless. Listing(s) information is provided for consumers personal, non-commercial use and may not be used for any purpose other than to identify prospective properties consumers may be interested in purchasing.
Updated on September 21, 2026 5:29 AM UTC
