

Water Views - Golf Course - Primary on Main




















Address
17323 Emerald Chase Drive, TAMPA, FL
Price
$ 1,150,000
Property Attributes
- MLS#TB8549695
- TypeSingle Family
- Listing Status Active
- CountyHillsborough
- CityTAMPA
- AreaTampa / Tampa Palms
- NeighborhoodTAMPA TECHNOLOGY PARK WEST PRCL
- Zip33647
- StyleSingle Family Residence
- Year Built2003
- Taxes$ 8841
- Price$ 1,150,000
- Bedrooms5
- Full Bathrooms3
- Half Bathrooms0
- Sqr Footage3290
- Lot Size0.37 Acres
Data Source:
Stellar MLS
Property Description
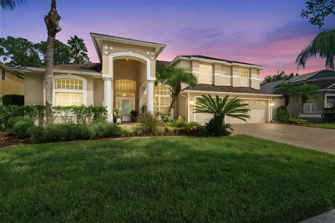
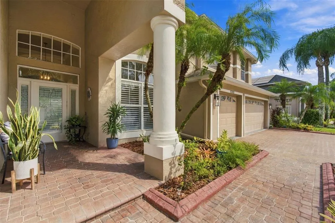
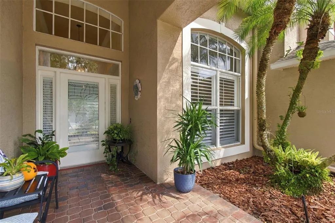
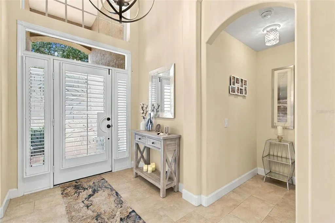
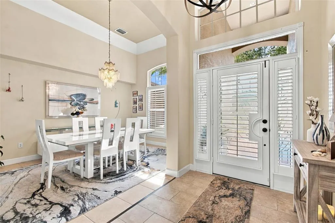
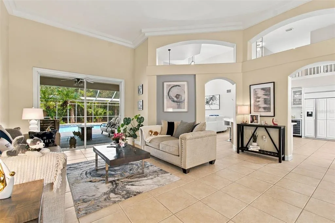
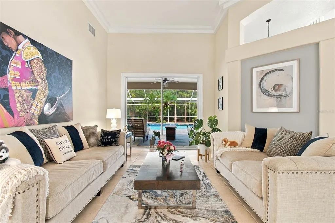
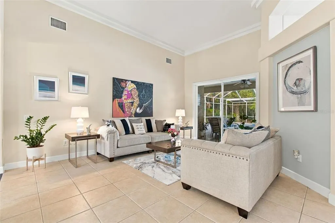
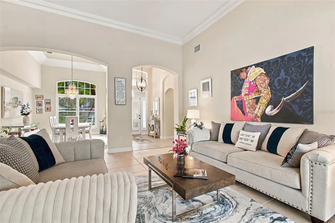
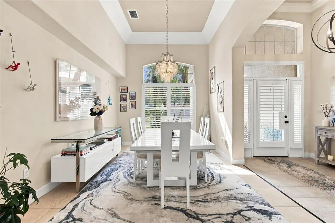
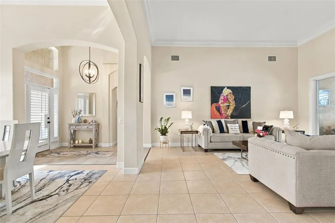
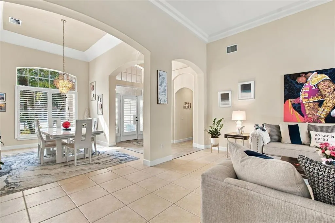
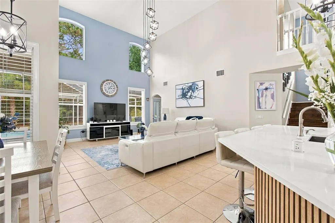
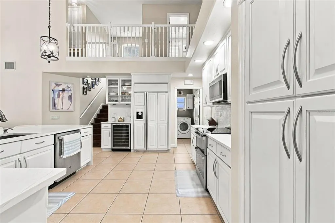
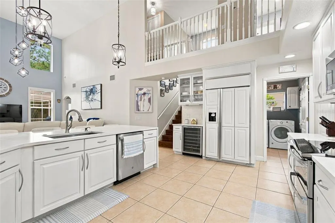
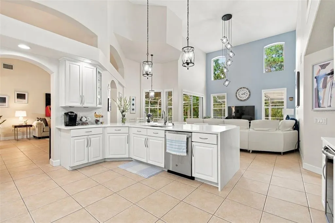
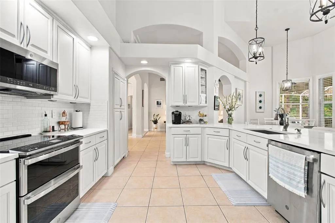
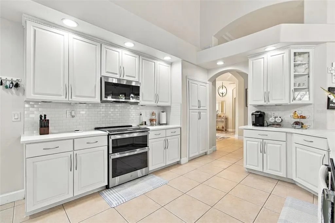
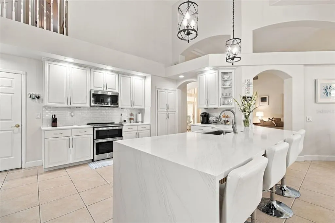
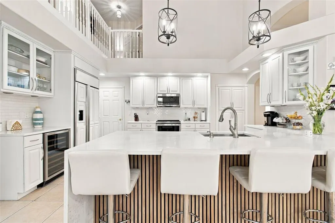
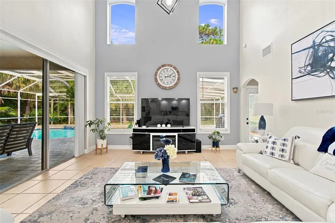
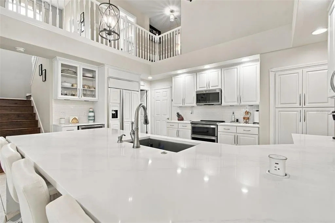
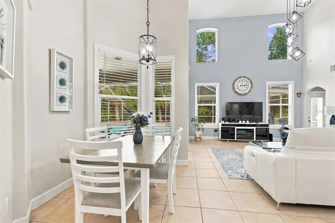
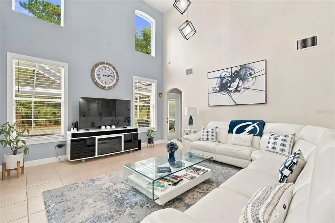
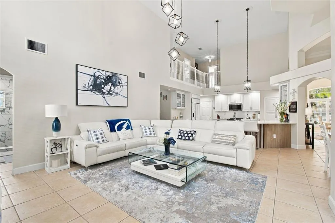
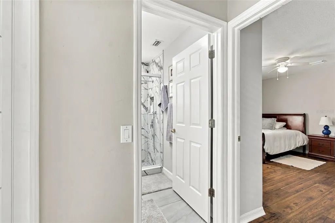
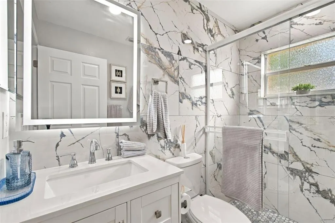
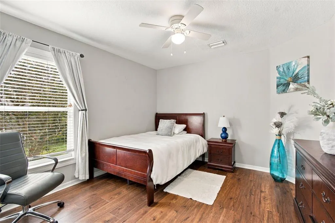
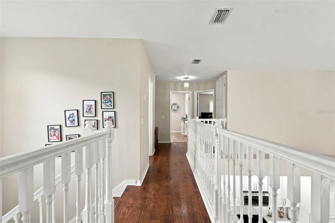
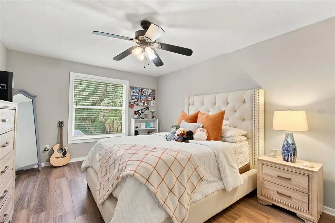
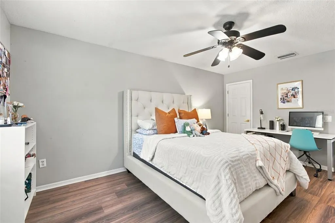
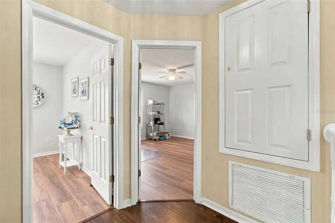
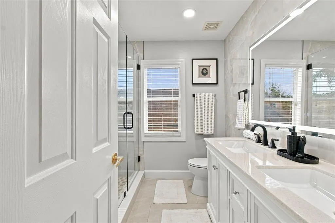
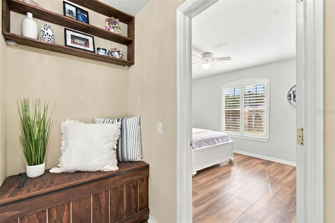
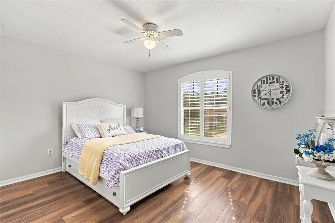
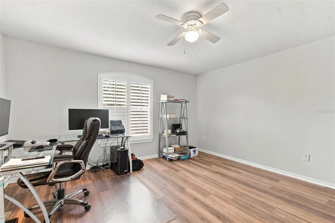
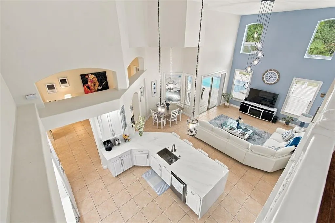
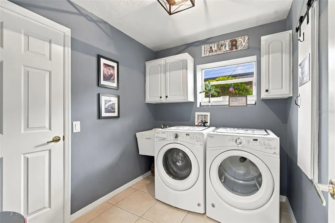
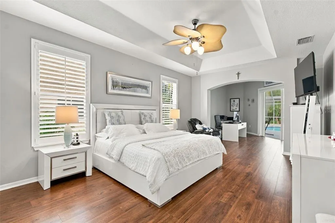
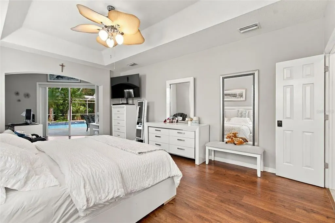
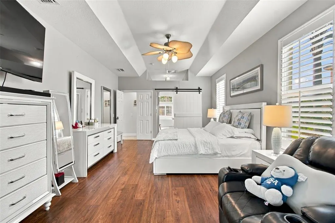
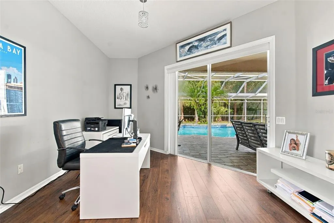
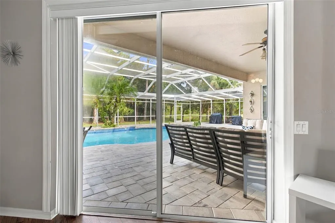
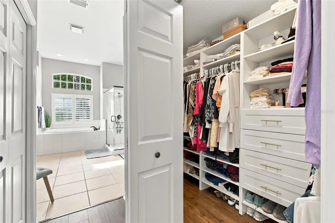
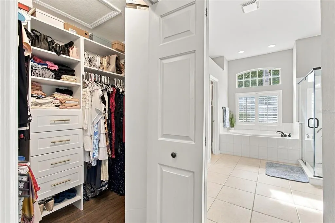
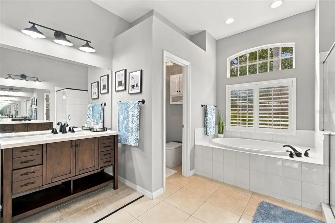
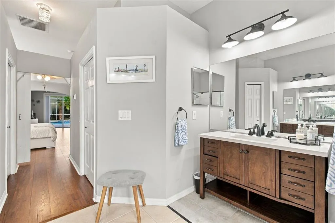
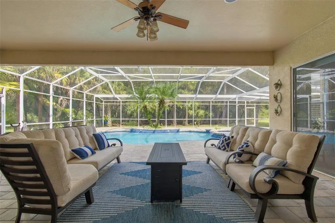
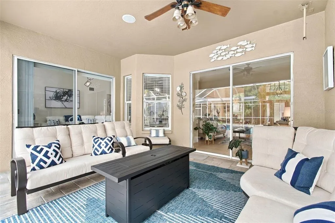
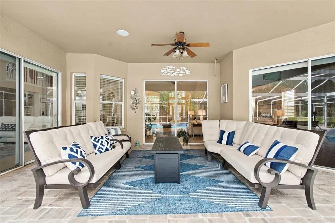
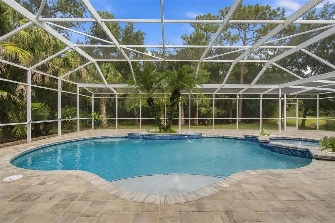
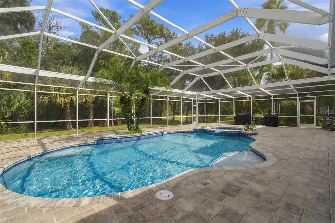
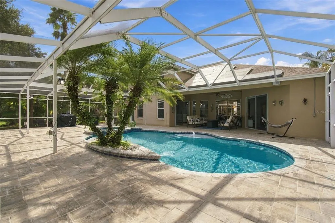
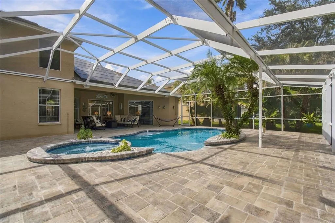
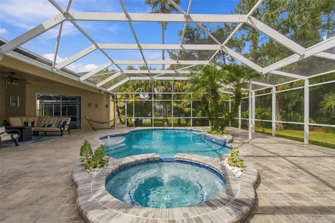
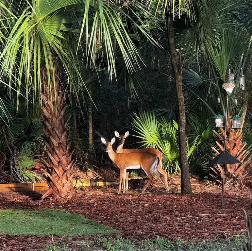
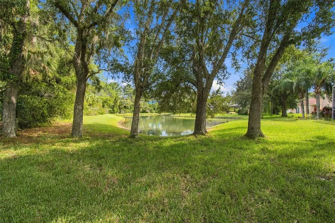
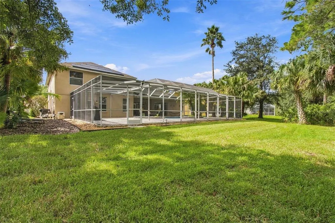
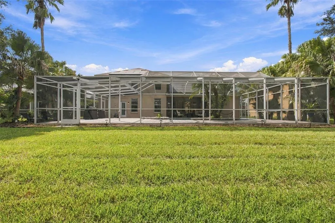
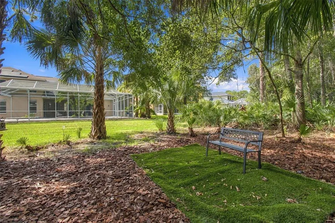
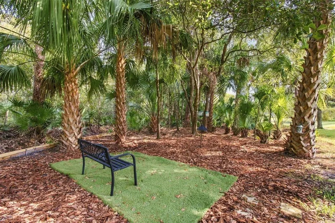
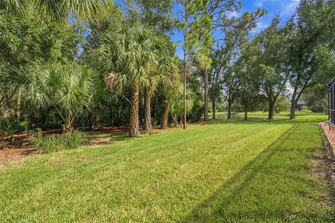
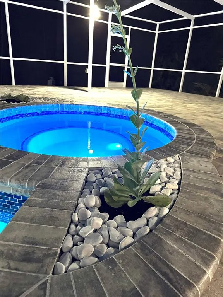
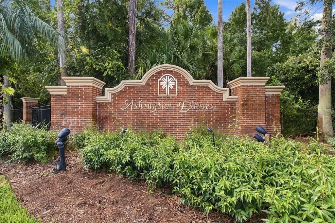
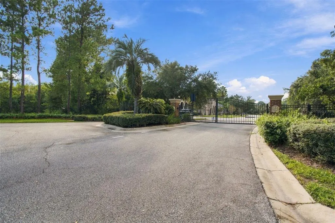
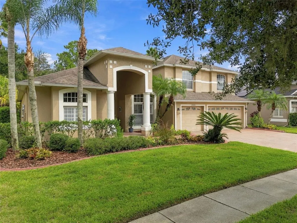
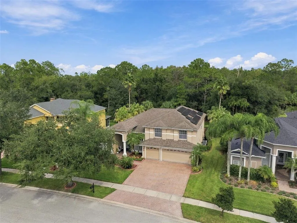
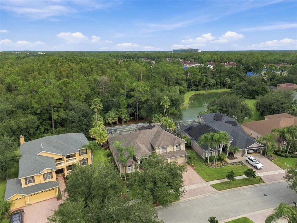
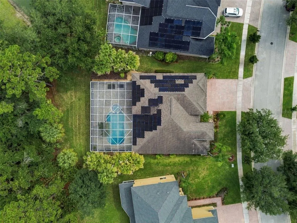
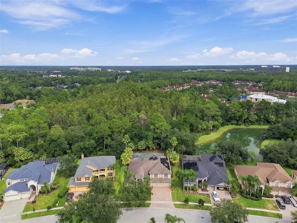
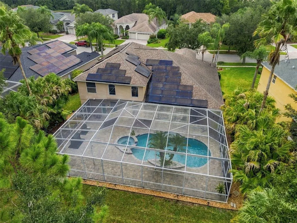
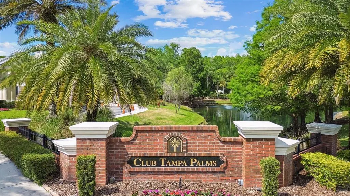
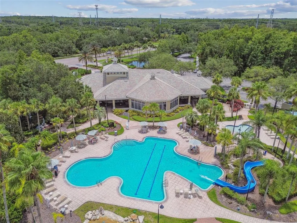
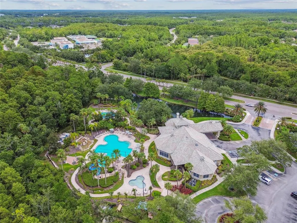
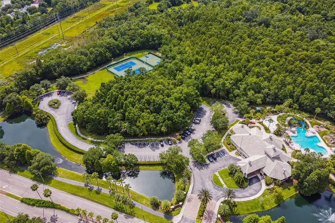
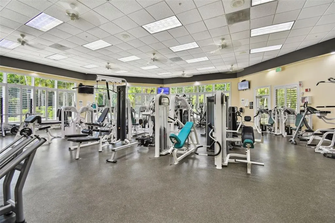
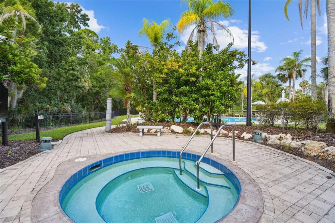
Welcome to exceptional Florida living in the prestigious, gated community of Ashington Estates at Tampa Palms! Meticulously maintained and thoughtfully updated, this impressive residence offers approximately 3,290 sq. ft. of beautifully designed living space, a private pool and spa, an expansive outdoor living area, and tranquil conservation views—all situated on a generous 0.37-acre lot. The highly desirable split floor plan offers exceptional flexibility for everyday living and entertainment. The first-floor primary suite provides privacy and convenience and is complemented by an office/den, while an additional first-floor guest bedroom and full bathroom create an ideal arrangement for visitors or multi-generational living. Upstairs, you’ll find three generously sized bedrooms with walk-in closets, a full bathroom, and a charming custom reading nook with built-in storage. The spacious rooms also provide excellent flexibility for a home office, media room, fitness area, or additional entertainment space. At the heart of the home is a bright and spacious kitchen featuring quartz countertops, stainless steel appliances, an updated backsplash, and beautiful views of the pool and conservation area. Soaring ceilings of more than 17 feet enhance the open and airy atmosphere, while three sets of sliding glass doors seamlessly connect the interior to the spectacular outdoor living space. Step outside and discover your own private Florida oasis. The extraordinary approximately 35' x 56' screened lanai offers an abundance of covered and open-air space surrounding the oversized pool and spa—perfect for relaxing, entertaining, or enjoying Florida living year-round. Mature landscaping and the conservation backdrop provide exceptional privacy, while the large backyard offers even more outdoor space. The home's curb appeal is equally impressive, featuring mature trees, custom landscape curbing, and an attractive brick-paver driveway. Numerous improvements add tremendous value, including roof (2020), A/C units (2021), plantation shutters and blinds (2020), pool automation system (2025), pool heat pump/filter with wireless control (2025), pool resurfacing (2025), pool paver (2025), primary bathroom updates (2019), master closets (2025), two additional full bathrooms (2025), water softener (2021), flooring (2019), wine refrigerator (2020), dishwasher (2025), washer and dryer (2019), Stove and microwave (2025), updated light fixtures, and more. Ownership in Ashington Estates includes access to Club Tampa Palms, offering fitness facilities, pools, a hot tub, and community activities. Tampa Palms is a highly desirable master-planned community featuring multiple parks and convenient access to shopping, dining, recreation, hospitals, USF, I-75, and I-275. Tampa Palms Country Club also offers golf, tennis, swimming, fitness, and additional amenities through separate membership. Luxury, privacy, space, and resort-style outdoor living come together in this exceptional Tampa Palms residence. Schedule your private showing and experience everything this remarkable home has to offer!
| Elementary School | Middle School | High School |
|---|---|---|
| Chiles-HB Elementary School | Liberty-HB Middle School | Freedom-HB High School |
| Price History | |
|---|---|
| 9/17/2026 | Listed $1,150,000 |
General Features
| Sewer | Public Sewer |
|---|---|
| Heating | Electric |
| Cooling | Central Air |
| Utilities | Cable Connected,Electricity Connected |
| Roof | Shingle |
| Appliances | Dishwasher,Disposal,Dryer,Electric Water Heater,Microwave,Range,Refrigerator,Washer,Water Filtration System,Wine Refrigerator |
| Zoning | PD-A |
| HOA Fee | 404 |
| Garage Spaces | 3 |
| Association Fee Includes | Community Pool,Escrow Reserves Fund,Manager |
| Patio/Porch Features | Porch |
| Pool Features | Heated,In Ground,Lighting |
| Construction Materials | Concrete,Wood Frame |
| Pets Allowed | Yes |
| Year Built | 2003 |
| View | Pool,Water |
| Levels | Two |
| Property Subtype | Single Family Residence |
| Tax Year | 2025 |
| Ownership | Fee Simple |
| Community Features | Clubhouse,Fitness Center,Gated Community - No Guard,Golf,Tennis Court(s) |
| HOA Fee 2 | 413 |
| Assoc Fee Paid Per | Quarterly |
| County | Hillsborough |
| New Construction | false |
| Property Type | Residential |
| Association Amenities | Cable TV,Clubhouse,Fitness Center,Golf Course |
| Attached Garage | false |
| Subdivision Name | TAMPA TECHNOLOGY PARK WEST PRCL |
| Facing Direction | North |
| Garage Y/N | true |
| Total Rooms | 3 |
| Full Baths | 3 |
| Status | Active |
| Directions | Follow I-75 S to CR 581/Bruce B Downs Blvd in Tampa. Take exit 270 from I-75 S. Continue on CR 581/Bruce B Downs Blvd. Take Commerce Park Blvd and Ashington Landing Dr to Emerald Chase Dr |
| High School | Freedom-HB |
| City | TAMPA |
| Association Name | Tampa Palm North Owner Association Inc/ Tracy |
| Senior Community Y/N | false |
| MLS Area | 33647 - Tampa / Tampa Palms |
| Lot Size Units | Square Feet |
| Lot Size Square Feet | 15961 |
| Carport Y/N | false |
| Listing Terms | Cash,Conventional,FHA,Other |
| HOA Fee 2 Frequency | Quarterly |
| Elementary School | Chiles-HB |
| Land Lease Y/N | false |
| Tax Annual Amount | 8841 |
| Middle/Junior High School | Liberty-HB |
| Additional Parcels Y/N | false |
| Lease Considered Y/N | true |
| Virtual Tour | https://www.propertypanorama.com/instaview/stellar/TB8549695 |
| AssociationName2 | Tampa Palm North Owner Association INC |
| Building Area Units | Square Feet |
| Living Area Units | Square Feet |
| Standard Status | Active |
| Occupancy Type | Owner |
| TaxOtherAnnualAssessmentAmount | 135 |
| Tax Lot | 11 |
| Legal Description | TAMPA TECHNOLOGY PARK WEST PARCEL 23 PH 3 AND 4 LOT 11 BLOCK 5 |
| Minimum Lease | 1 Month |
| Water Access Y/N | false |
| Monthly HOA Amount | 134.67 |
| Water View Y/N | false |
| Flood Zone Code | x |
| In Law Suite YN | false |
| Flood Zone Code X | Yes |
| DockY/N | false |
Interior Features
| Interior Amenities | High Ceilings,Kitchen/Family Room Combo,Open Floorplan,Primary Bedroom Main Floor |
|---|---|
| Flooring | Carpet,Ceramic Tile,Hardwood |
| Furnished Y/N | Negotiable |
| Total Stories | 2 |
| Air Conditioning Y/N | true |
| Heating Y/N | true |
| Fireplace Y/N | false |
| Laundry Features | Laundry Room |
| Total Bedrooms | 5 |
| LivingAreaSource | Public Records |
| Total Baths | 3 |
Exterior Features
| Exterior Amenities | Sliding Doors,Sprinkler Metered |
|---|---|
| Vegetation | Trees/Landscaped |
| Water Source | Public |
| Lot Size Area | 15961 |
| Foundation Details | Slab |
| Building Area Total | 4247 |
| Lot Dimensions | 75.59 x 142 |
| Lot Size Acres | 0.37 |
| Road Surface Type | Paved |
| Private Pool | true |
| Waterfront Y/N | false |
| Covered Spaces | 3 |
Amenities
- Foreclosure
- Views
- Short Sale
- New Construction
- Adult 55+
- Lease To Own
- No HOA Fees
- Furnished
- Primary On Main
- Air Conditioning
- Seller Finance
- Green
- Fixer Upper
- Horse
- Golf
- Fireplace
- Deck
- Garage
- Basement
- Pool
Property vs Single Family Average in 33647
Price
Taxes
Year Built
 Copyright © MFRMLS.com All information deemed reliable but not guaranteed. All properties are subject to prior sale, change or withdrawal. Neither listing broker(s) or information provider(s) shall be responsible for any typographical errors, misinformation, misprints and shall be held totally harmless. Listing(s) information is provided for consumers personal, non-commercial use and may not be used for any purpose other than to identify prospective properties consumers may be interested in purchasing. Information on this site was last updated Last updated on September 21, 2026 5:29 AM UTC The listing information on this page last changed on Last updated on September 21, 2026 5:29 AM UTCd. The data relating to real estate for sale on this website comes in part from the Internet Data Exchange program of MFR MLS.
All information deemed reliable but not guaranteed. All properties are subject to prior sale, change or withdrawal. Neither listing broker(s) or information provider(s) shall be responsible for any typographical errors, misinformation, misprints and shall be held totally harmless. Listing(s) information is provided for consumers personal, non-commercial use and may not be used for any purpose other than to identify prospective properties consumers may be interested in purchasing.
Updated on September 21, 2026 5:29 AM UTC
Copyright © MFRMLS.com All information deemed reliable but not guaranteed. All properties are subject to prior sale, change or withdrawal. Neither listing broker(s) or information provider(s) shall be responsible for any typographical errors, misinformation, misprints and shall be held totally harmless. Listing(s) information is provided for consumers personal, non-commercial use and may not be used for any purpose other than to identify prospective properties consumers may be interested in purchasing. Information on this site was last updated Last updated on September 21, 2026 5:29 AM UTC The listing information on this page last changed on Last updated on September 21, 2026 5:29 AM UTCd. The data relating to real estate for sale on this website comes in part from the Internet Data Exchange program of MFR MLS.
All information deemed reliable but not guaranteed. All properties are subject to prior sale, change or withdrawal. Neither listing broker(s) or information provider(s) shall be responsible for any typographical errors, misinformation, misprints and shall be held totally harmless. Listing(s) information is provided for consumers personal, non-commercial use and may not be used for any purpose other than to identify prospective properties consumers may be interested in purchasing.
Updated on September 21, 2026 5:29 AM UTC
