

Open House Sun, Sep 27th 11:00 AM - 01:00 PM - Golf Course - Primary on Main



















Address
12304 Wycliff Place, TAMPA, FL
Price
$ 750,000
Property Attributes
- MLS#TB8548543
- TypeSingle Family
- Listing Status Active
- CountyHillsborough
- CityTAMPA
- AreaTampa/Northdale/Westchase
- NeighborhoodWESTCHASE SEC 104
- Zip33626
- StyleTraditional
- Year Built1997
- Taxes$ 4644
- Price$ 750,000
- Bedrooms4
- Full Bathrooms2
- Half Bathrooms0
- Sqr Footage2238
- Lot Size0.16 Acres
Data Source:
Stellar MLS
Property Description
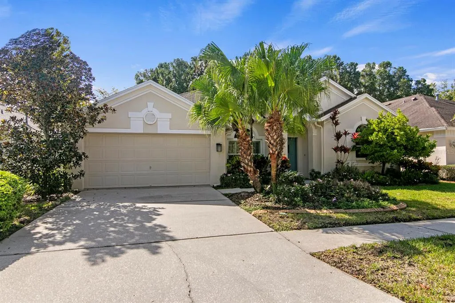
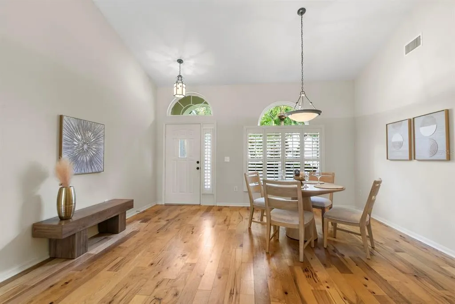
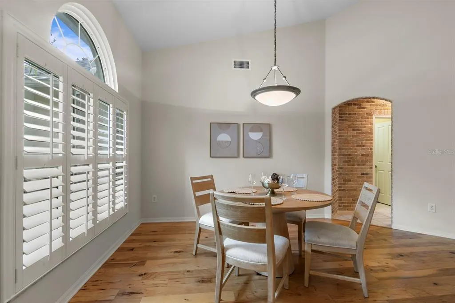
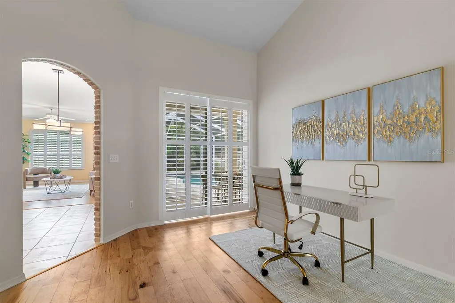
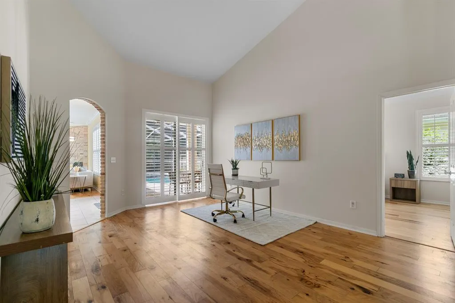
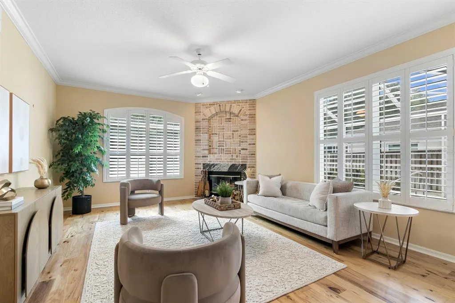
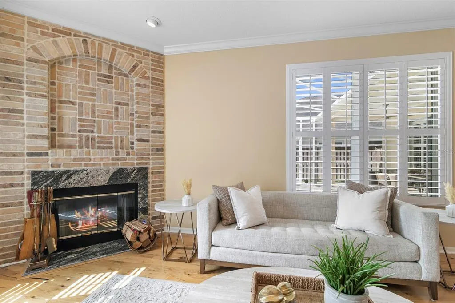
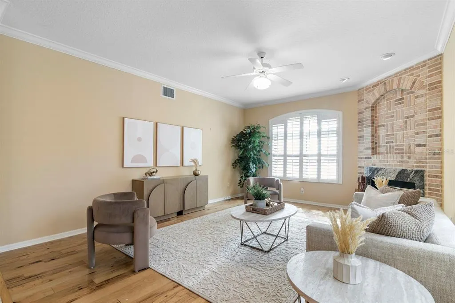
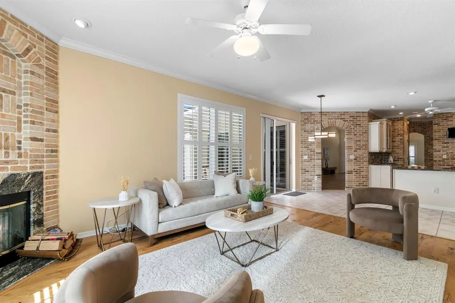
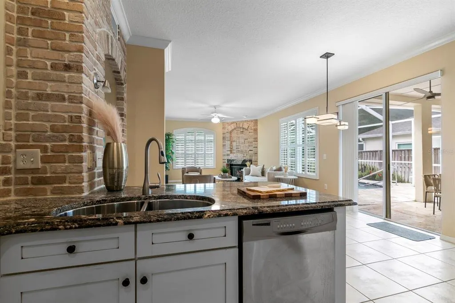
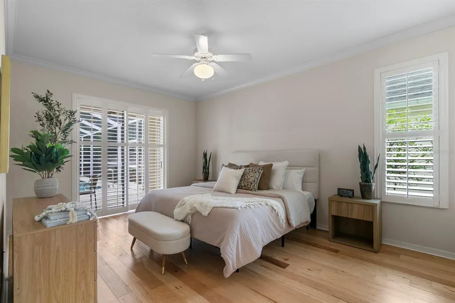
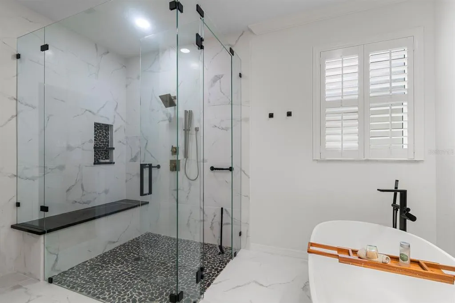
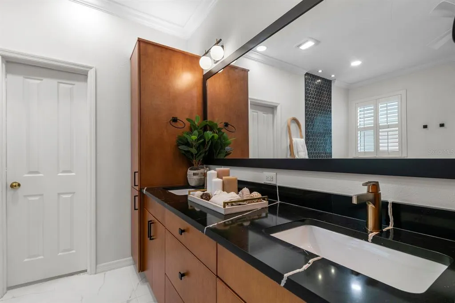
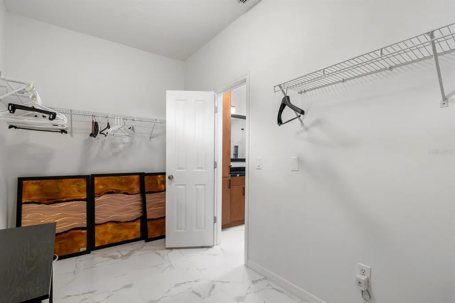
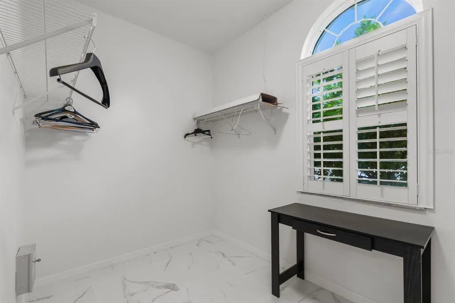
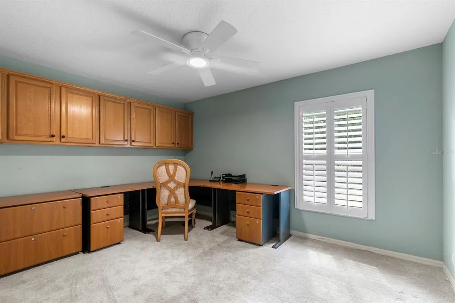
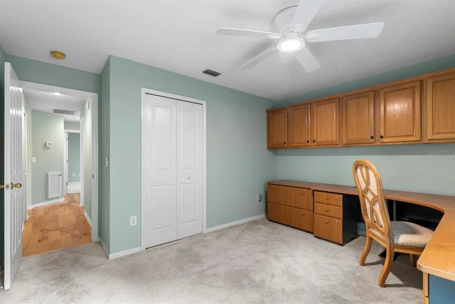
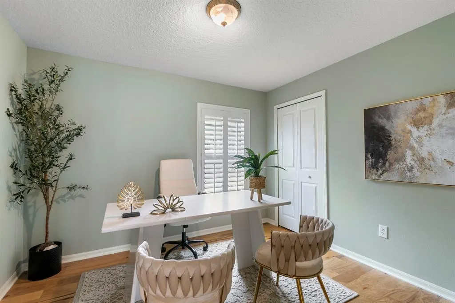
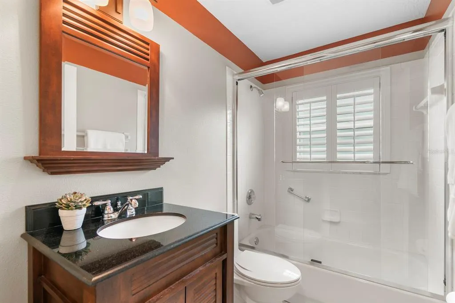
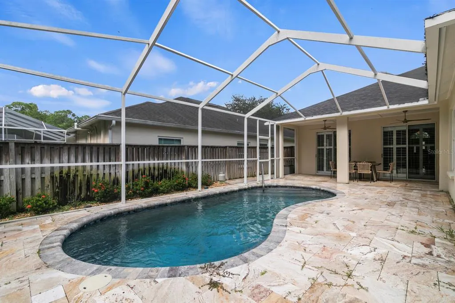
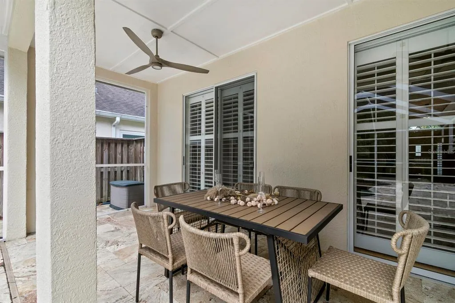
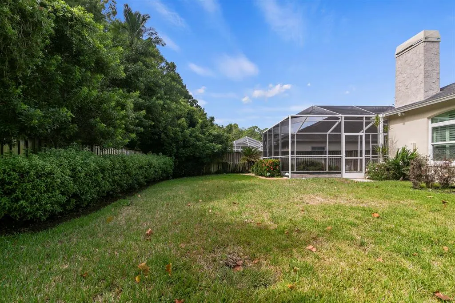
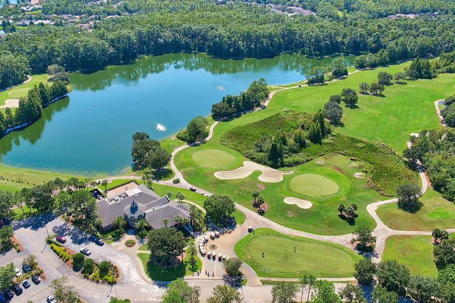
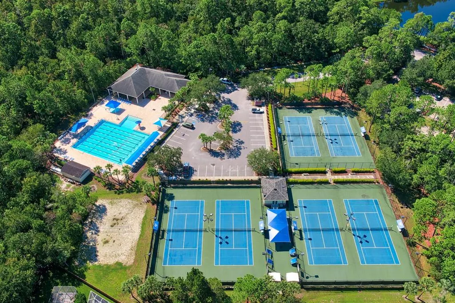
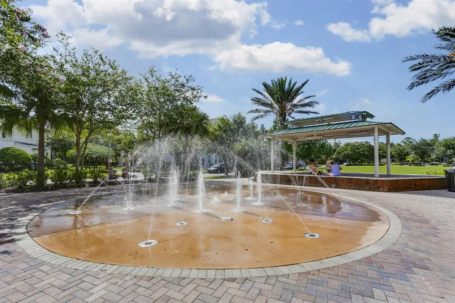
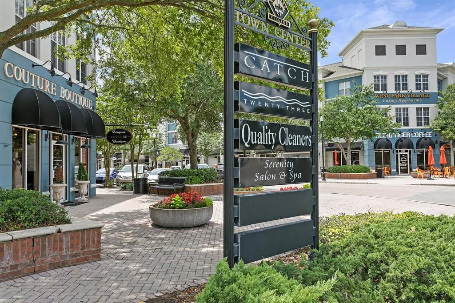
Welcome to this beautifully updated 4-bedroom, 2-bathroom pool home in the well-regarded Westchase community of Tampa. Thoughtfully maintained and filled with character, this home offers a functional split-bedroom floor-plan, timeless finishes, and an exceptional indoor-outdoor living space designed for the Florida lifestyle. Rich hickory wood flooring flows through the living room, dining room, and family room, complemented by tile flooring in the kitchen and bathrooms. Plantation shutters adorn the windows and sliding glass doors throughout the home, while authentic brick adds warmth and character in the kitchen and as a striking accent throughout the living spaces. The beautifully appointed kitchen features classic off-white cabinetry with crown molding and glass-front doors, granite countertops, brick backsplash and walls, a generous pantry, and stainless steel appliances. Open to the kitchen, the family room provides an inviting gathering space complete with crown molding and a wood-burning fireplace surrounded by brick, creating a warm and distinctive focal point. Privately positioned on one side of the home, the spacious primary suite features warm wood flooring and sliding doors leading directly to the pool area. The completely remodeled 2024 primary bathroom offers a spa-like retreat with a luxurious walk-in shower featuring an oversized bench seat, abundant wood cabinetry, Silverstone countertops, elegant gold fixtures, a freestanding soaking tub, and designer tile wall. The oversized primary closet includes a window that fills the space with natural light. Three additional bedrooms are located on the opposite side of the home, offering privacy and flexibility for family, guests, a home office, or hobbies. Two bedrooms feature carpet, while the third offers wood flooring. The second full bathroom includes a tub/shower combination with glass doors and a wood vanity topped with granite. Step outside to your own Florida outdoor retreat. The expansive, screen-enclosed pool area features a heated saltwater PebbleTec pool, beautiful travertine-paver patio, and a large covered entertaining area with two ceiling fans. Beyond the screened enclosure, the fully fenced backyard provides additional room for pets, play, gardening, or simply enjoying the privacy of your outdoor space. Major updates include new windows in 2024, a remodeled primary bathroom in 2024, and a roof replacement in 2020. Every space reflects thoughtful care and attention to detail, creating a home that is both comfortable and move-in ready. Located in the Westchase community, this home offers convenient access to an array of amenities, including an 18-hole golf course with clubhouse, restaurant, and pro shop, multiple community pools, tennis facilities, parks, playgrounds, shopping, dining, and more. Combining a desirable location, versatile layout, character-filled finishes, and significant updates, this home offers an ideal blend of comfort, functionality, and Florida living.
| Elementary School | Middle School | High School |
|---|---|---|
| Lowry-HB Elementary School | Davidsen-HB Middle School | Alonso-HB High School |
| Price History | |
|---|---|
| 9/18/2026 | Listed $750,000 |
General Features
| Sewer | Public Sewer |
|---|---|
| Heating | Central,Electric,Natural Gas |
| Cooling | Central Air |
| Utilities | Electricity Connected,Natural Gas Connected,Sewer Connected,Sprinkler Recycled,Street Lights,Underground Utilities,Water Connected |
| Roof | Shingle |
| Appliances | Dishwasher,Dryer,Gas Water Heater,Microwave,Range,Refrigerator,Washer,Water Softener |
| Zoning | PD |
| HOA Fee | 477 |
| Garage Spaces | 2 |
| Association Fee Includes | Community Pool,Pool Maintenance,Recreational Facilities |
| Patio/Porch Features | Covered,Rear Porch,Screened |
| Architectural Style | Traditional |
| Pool Features | Chlorine Free,Heated,In Ground |
| Construction Materials | Block,Stucco |
| Pets Allowed | Yes |
| Year Built | 1997 |
| Levels | One |
| Property Subtype | Single Family Residence |
| Tax Year | 2025 |
| Ownership | Fee Simple |
| Community Features | Irrigation-Reclaimed Water,Park,Pool,Sidewalks,Tennis Court(s) |
| Assoc Fee Paid Per | Annually |
| County | Hillsborough |
| New Construction | false |
| Property Type | Residential |
| Association Amenities | Basketball Court,Fence Restrictions,Golf Course,Park,Pickleball Court(s),Playground,Pool,Tennis Court(s),Trail(s) |
| Attached Garage | true |
| Subdivision Name | WESTCHASE SEC 104 |
| Facing Direction | Northwest |
| Garage Y/N | true |
| Total Rooms | 8 |
| Full Baths | 2 |
| Status | Active |
| Directions | From Countryway Blvd, turn on Wycliff Pl. House is on the left. |
| High School | Alonso-HB |
| City | TAMPA |
| Association Name | Westchase Community Association |
| Senior Community Y/N | false |
| MLS Area | 33626 - Tampa/Northdale/Westchase |
| Lot Size Units | Square Feet |
| Lot Size Square Feet | 6960 |
| Carport Y/N | false |
| Listing Terms | Cash,Conventional,FHA,VA Loan |
| Elementary School | Lowry-HB |
| Land Lease Y/N | false |
| Tax Annual Amount | 4644.97 |
| Middle/Junior High School | Davidsen-HB |
| Property Condition | Completed |
| Additional Parcels Y/N | false |
| Lease Considered Y/N | true |
| Virtual Tour | https://listing.tonysica.com/ut/12304_Wycliff_Place.html |
| Building Area Units | Square Feet |
| Living Area Units | Square Feet |
| Standard Status | Active |
| Occupancy Type | Vacant |
| TaxOtherAnnualAssessmentAmount | 615 |
| Tax Lot | 2 |
| Legal Description | WESTCHASE SECTION 104 LOT 2 |
| Minimum Lease | 7 Months |
| Water Access Y/N | false |
| Monthly HOA Amount | 39.75 |
| Water View Y/N | false |
| Flood Zone Code | X500 |
| In Law Suite YN | false |
| Flood Zone Code X500 | Yes |
| DockY/N | false |
Interior Features
| Interior Amenities | Ceiling Fan(s),Eating Space In Kitchen,High Ceilings,Open Floorplan,Primary Bedroom Main Floor,Solid Wood Cabinets,Split Bedroom,Stone Counters,Vaulted Ceiling(s),Walk-In Closet(s) |
|---|---|
| Flooring | Carpet,Tile,Hardwood |
| Furnished Y/N | Unfurnished |
| Fireplace Features | Wood Burning |
| Total Stories | 1 |
| Air Conditioning Y/N | true |
| Heating Y/N | true |
| Fireplace Y/N | true |
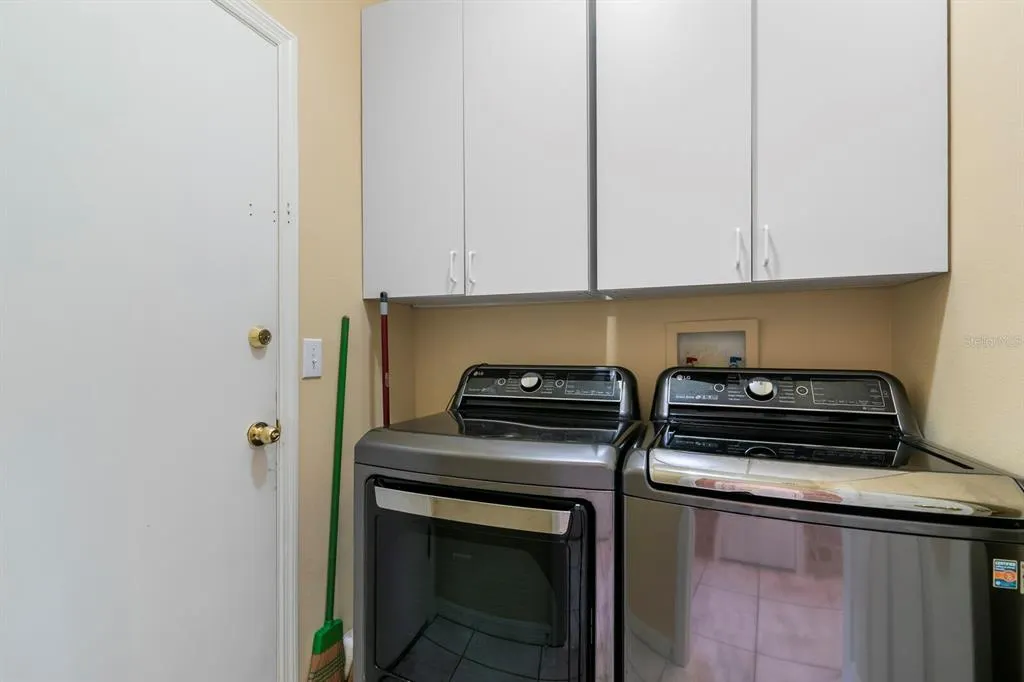
| Laundry Features | Laundry Room |
| Total Bedrooms | 4 |
| LivingAreaSource | Public Records |
| Total Baths | 2 |
Exterior Features
| Exterior Amenities | Irrigation System,Sidewalk,Sliding Doors |
|---|---|
| Vegetation | Trees/Landscaped |
| Fencing | Fenced |
| Parking Features | Driveway |
| Lot Features | In County,Near Golf Course,Sidewalk |
| Water Source | Public |
| Lot Size Area | 6960 |
| Foundation Details | Slab |
| Spa | false |
| Building Area Total | 2813 |
| Lot Dimensions | 60 x 116 |
| Lot Size Acres | 0.16 |
| Road Surface Type | Paved |
| Private Pool | true |
| Waterfront Y/N | false |
| Covered Spaces | 2 |
| Road Frontage Type | Street Paved |
Amenities
- Foreclosure
- Views
- Short Sale
- New Construction
- Adult 55+
- Lease To Own
- No HOA Fees
- Furnished
- Primary On Main
- Air Conditioning
- Seller Finance
- Green
- Fixer Upper
- Horse
- Golf
- Fireplace
- Deck
- Garage
- Basement
- Pool
Property vs Single Family Average in 33626
Price
Taxes
Year Built
 Copyright © MFRMLS.com All information deemed reliable but not guaranteed. All properties are subject to prior sale, change or withdrawal. Neither listing broker(s) or information provider(s) shall be responsible for any typographical errors, misinformation, misprints and shall be held totally harmless. Listing(s) information is provided for consumers personal, non-commercial use and may not be used for any purpose other than to identify prospective properties consumers may be interested in purchasing. Information on this site was last updated Last updated on September 21, 2026 5:29 AM UTC The listing information on this page last changed on Last updated on September 21, 2026 5:29 AM UTCd. The data relating to real estate for sale on this website comes in part from the Internet Data Exchange program of MFR MLS.
All information deemed reliable but not guaranteed. All properties are subject to prior sale, change or withdrawal. Neither listing broker(s) or information provider(s) shall be responsible for any typographical errors, misinformation, misprints and shall be held totally harmless. Listing(s) information is provided for consumers personal, non-commercial use and may not be used for any purpose other than to identify prospective properties consumers may be interested in purchasing.
Updated on September 21, 2026 5:29 AM UTC
Copyright © MFRMLS.com All information deemed reliable but not guaranteed. All properties are subject to prior sale, change or withdrawal. Neither listing broker(s) or information provider(s) shall be responsible for any typographical errors, misinformation, misprints and shall be held totally harmless. Listing(s) information is provided for consumers personal, non-commercial use and may not be used for any purpose other than to identify prospective properties consumers may be interested in purchasing. Information on this site was last updated Last updated on September 21, 2026 5:29 AM UTC The listing information on this page last changed on Last updated on September 21, 2026 5:29 AM UTCd. The data relating to real estate for sale on this website comes in part from the Internet Data Exchange program of MFR MLS.
All information deemed reliable but not guaranteed. All properties are subject to prior sale, change or withdrawal. Neither listing broker(s) or information provider(s) shall be responsible for any typographical errors, misinformation, misprints and shall be held totally harmless. Listing(s) information is provided for consumers personal, non-commercial use and may not be used for any purpose other than to identify prospective properties consumers may be interested in purchasing.
Updated on September 21, 2026 5:29 AM UTC
