

Views - Golf Course

Address
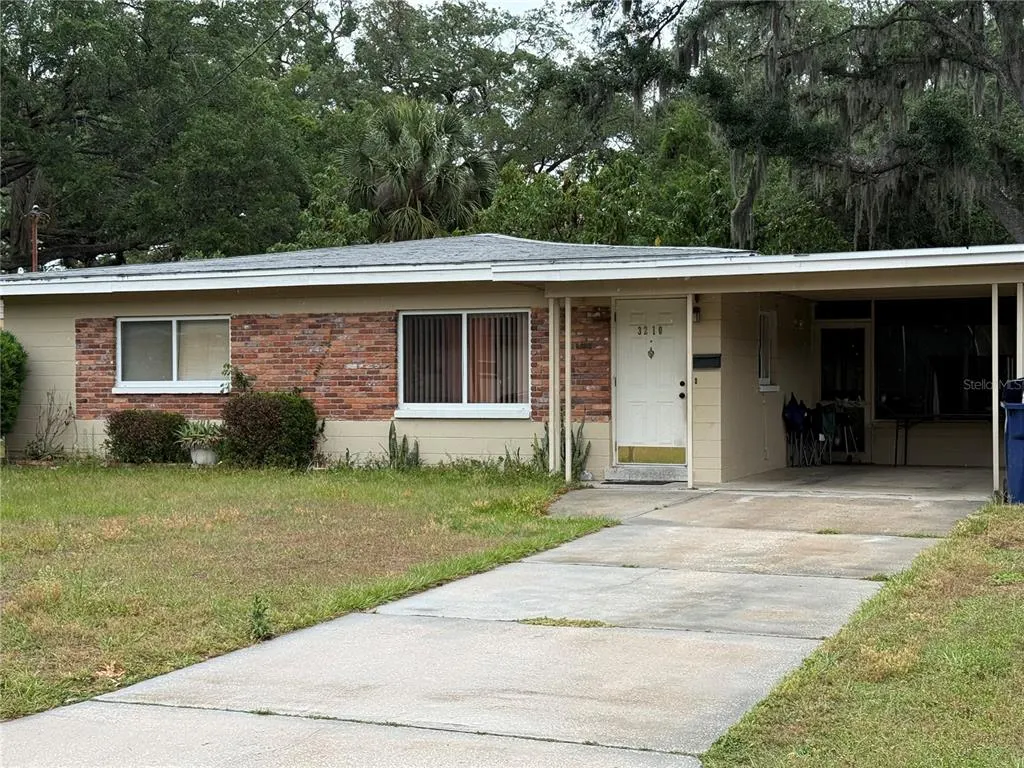
3210 E Fern Street, TAMPA, FL
Price
$ 275,000
Property Attributes
- MLS#TB8507955
- TypeSingle Family
- Listing Status Active
- CountyHillsborough
- CityTAMPA
- AreaTampa / East Lake
- NeighborhoodWOODLAND TERRACE ADDITION
- Zip33610
- StyleRanch
- Year Built1959
- Taxes$ 4054
- Price$ 275,000
- Bedrooms3
- Full Bathrooms2
- Half Bathrooms0
- Sqr Footage1155
- Lot Size0.16 Acres
Data Source:
Stellar MLS
Property Description
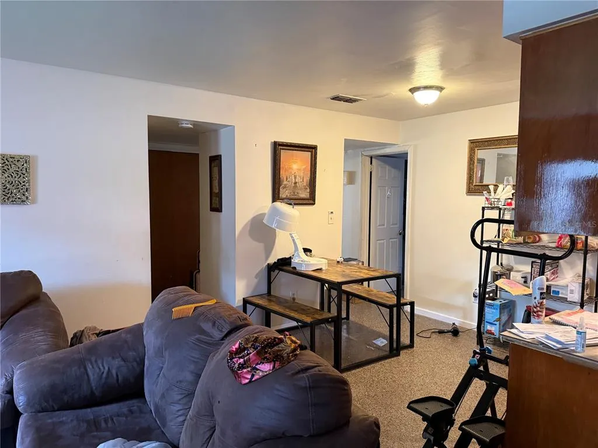
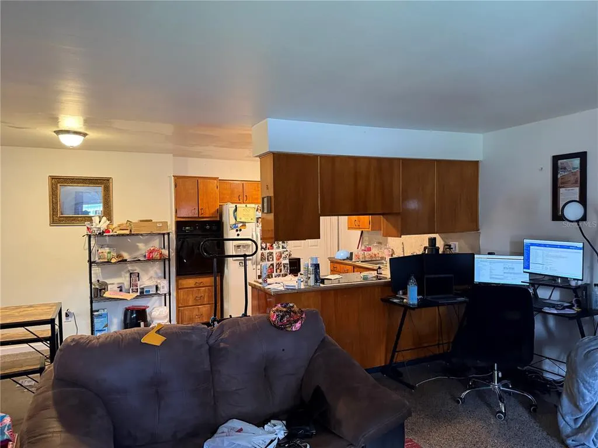
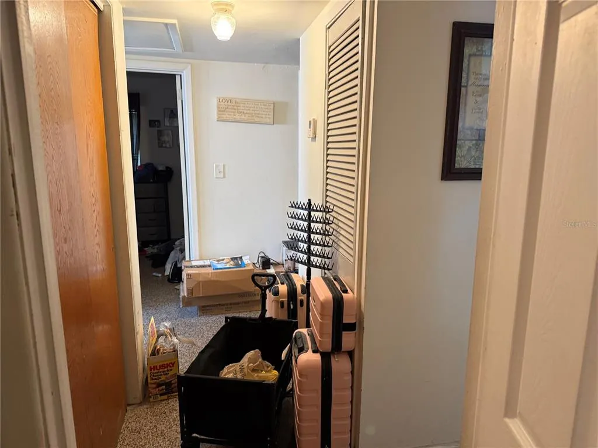
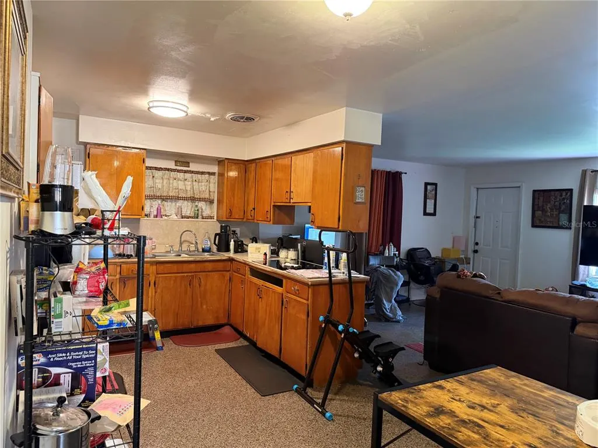
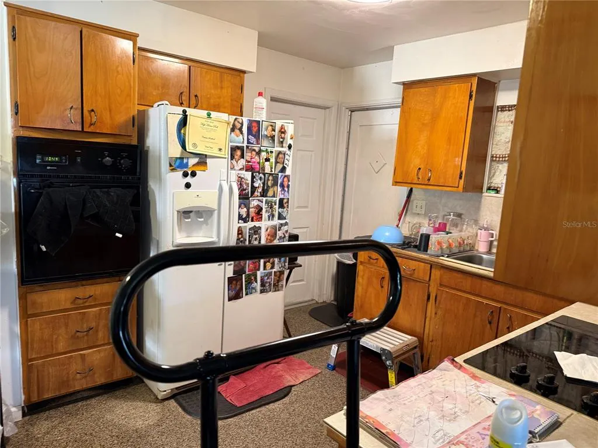
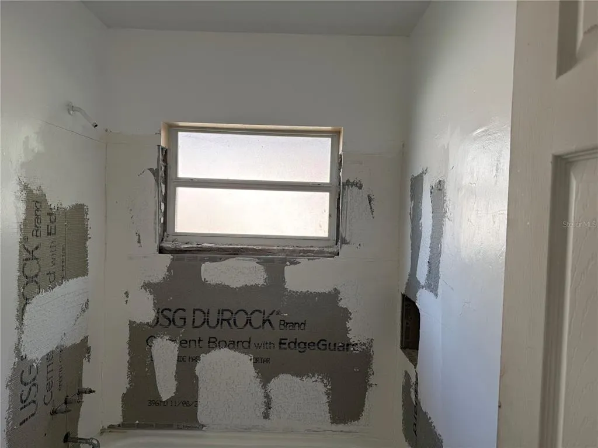
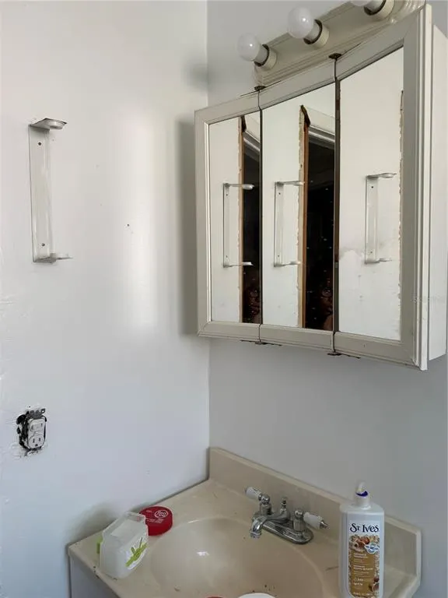
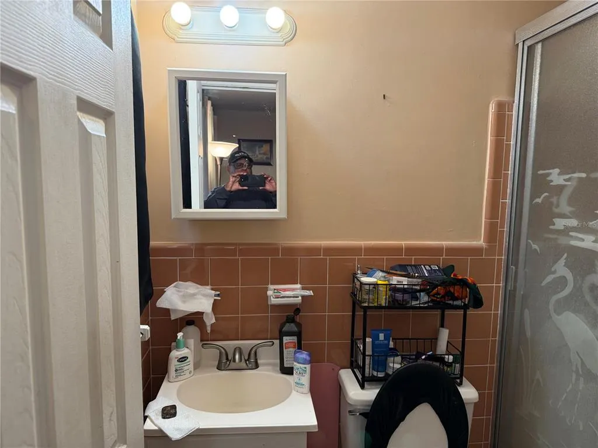
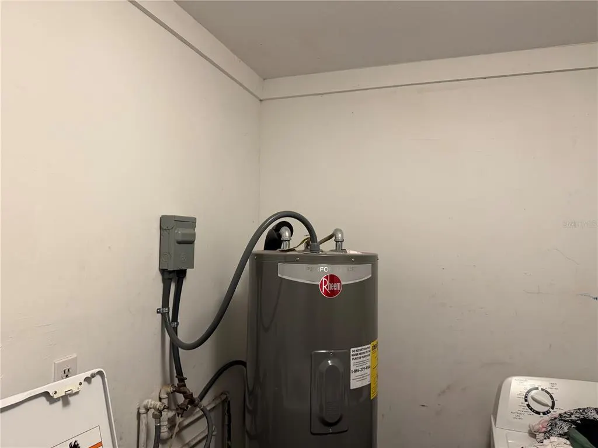
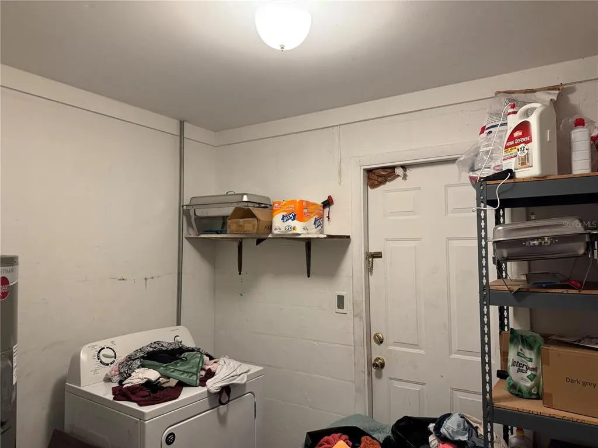
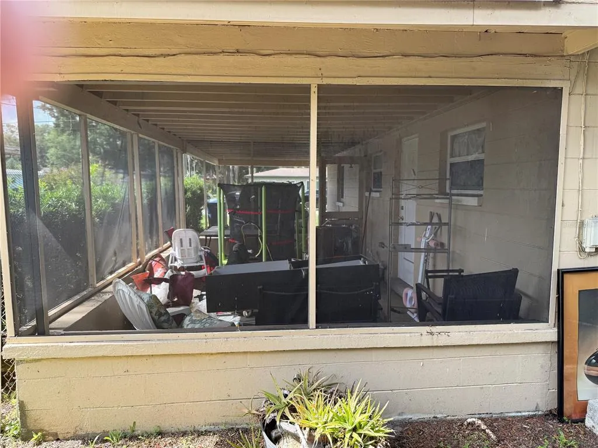
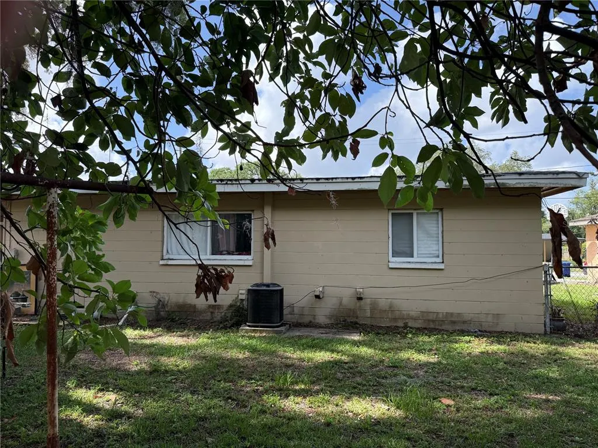
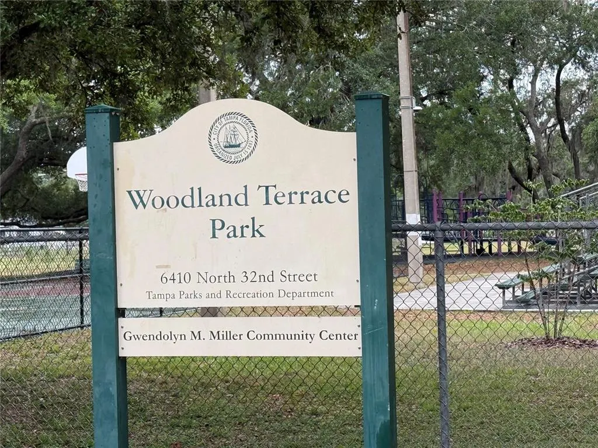
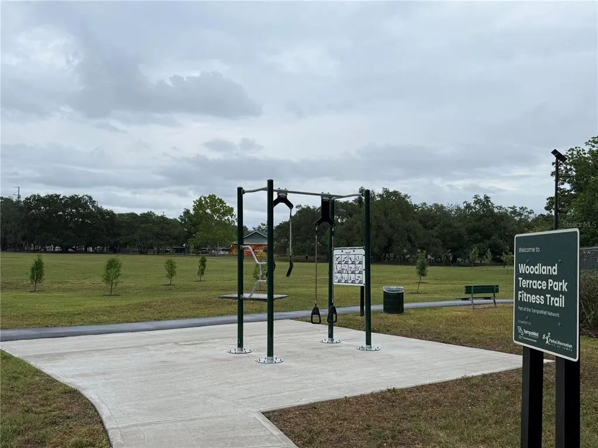
Back on the Market. The Estate has received multiple offers. Please submit your highest and best offer by Thursday, September 24, 2026, at 5:00 PM. No HOA fees and no CDD. This ranch home retains its original layout with three bedrooms, two bathrooms, and terrazzo floors. It offers strong potential to update and/or expansion using an FHA 203K or Fannie Mae Renovation Loan. A screened lanai next to the carport provides easy access into the kitchen. The kitchen features a wraparound island and custom, hand-crafted varnished wood cabinets. The primary bath includes craftsman-style half-wall tilework and a walk-in shower. The large laundry room provides ample storage and space for an additional refrigerator/freezer, with direct access to the backyard. Out back, the fenced yard feels like a private retreat, shaded by a sprawling oak and bordered by a quiet, tree-lined alley. The home is move-in ready with minor cosmetic updates. An excellent chance to own in Tampa, close to Roger Park Golf Course, a community recreation center, hospitals and specialty clinics (including cancer centers), James A. Haley Veterans’ Hospital, USF, and major roads with quick interstate access. Downtown Tampa, the Riverwalk, and the area’s entertainment options are just a few miles away.
| Elementary School | Middle School | High School |
|---|---|---|
| Sheehy-HB Elementary School | Sligh-HB Middle School | Hillsborough-HB High School |
| Price History | |
|---|---|
| 5/13/2026 | Listed $310,000 |
| 8/3/2026 | 11$275,000 |
General Features
| Sewer | Public Sewer |
|---|---|
| Heating | Central |
| Cooling | Central Air |
| Utilities | BB/HS Internet Available,Cable Connected,Electricity Connected,Public,Sewer Connected,Street Lights,Water Connected |
| Possession | Close Of Escrow |
| Roof | Shingle |
| Appliances | Dryer,Electric Water Heater,Range,Refrigerator,Washer |
| Zoning | RS-50 |
| Patio/Porch Features | Covered,Enclosed,Patio,Porch,Screened,Side Porch |
| Architectural Style | Ranch |
| Security Features | Smoke Detector(s) |
| Construction Materials | Block,Brick |
| Pets Allowed | Yes |
| Year Built | 1959 |
| View | Trees/Woods |
| Levels | One |
| Property Subtype | Single Family Residence |
| Tax Year | 2025 |
| Ownership | Fee Simple |
| Community Features | Park,Playground |
| County | Hillsborough |
| New Construction | false |
| Property Type | Residential |
| Subdivision Name | WOODLAND TERRACE ADDITION |
| Facing Direction | South |
| Garage Y/N | false |
| Total Rooms | 8 |
| Full Baths | 2 |
| Status | Active |
| Directions | From East Hillsborough Avenue or East Hanna Avenue, Go North on North 32nd Street, East (Right) on East Fern Street to the home on the North (Left) side of the street. |
| High School | Hillsborough-HB |
| City | TAMPA |
| Senior Community Y/N | false |
| MLS Area | 33610 - Tampa / East Lake |
| Lot Size Units | Square Feet |
| Lot Size Square Feet | 6969 |
| Carport Spaces | 1 |
| Carport Y/N | true |
| Listing Terms | Cash,Conventional,FHA,Other,VA Loan |
| Elementary School | Sheehy-HB |
| Land Lease Y/N | false |
| Tax Annual Amount | 4054.44 |
| Home Warranty Y/N | false |
| Middle/Junior High School | Sligh-HB |
| Additional Parcels Y/N | false |
| Lease Considered Y/N | true |
| Virtual Tour | https://www.propertypanorama.com/instaview/stellar/TB8507955 |
| Building Area Units | Square Feet |
| Living Area Units | Square Feet |
| Standard Status | Active |
| Occupancy Type | Tenant |
| Tax Lot | 000050 |
| Legal Description | WOODLAND TERRACE ADDITION LOT 5 BLOCK 6 |
| Minimum Lease | No Minimum |
| Water Access Y/N | false |
| Additional Rooms | Inside Utility |
| Water View Y/N | false |
| Flood Zone Code | x |
| In Law Suite YN | false |
| Flood Zone Code X | Yes |
Interior Features
| Interior Amenities | Ceiling Fan(s),Kitchen/Family Room Combo,Solid Wood Cabinets,Thermostat |
|---|---|
| Flooring | Terrazzo |
| Furnished Y/N | Unfurnished |
| Air Conditioning Y/N | true |
| Heating Y/N | true |
| Window Features | Aluminum Frames,Blinds |
| Fireplace Y/N | false |
| Laundry Features | Electric Dryer Hookup,Inside,Washer Hookup |
| Total Bedrooms | 3 |
| LivingAreaSource | Public Records |
| Total Baths | 2 |
Exterior Features
| Exterior Amenities | Private Mailbox |
|---|---|
| Vegetation | Trees/Landscaped |
| Fencing | Chain Link,Fenced |
| Lot Features | City Lot,Landscaped,Level,Near Golf Course,Near Public Transit |
| Water Source | Public |
| Lot Size Area | 6969 |
| Foundation Details | Stem Wall |
| Building Area Total | 1647 |
| Lot Dimensions | 67.0 x 104.0 |
| Lot Size Acres | 0.16 |
| Road Surface Type | Paved,Asphalt |
| Private Pool | false |
| Waterfront Y/N | false |
| Covered Spaces | 1 |
| Road Frontage Type | Street Paved |
| Road Responsibility | Public Maintained Road |
Amenities
- Foreclosure
- Views
- Short Sale
- New Construction
- Adult 55+
- Lease To Own
- No HOA Fees
- Furnished
- Primary On Main
- Air Conditioning
- Seller Finance
- Green
- Fixer Upper
- Horse
- Golf
- Fireplace
- Deck
- Garage
- Basement
- Pool
Property vs Single Family Average in 33610
Price
Taxes
Year Built
 Copyright © MFRMLS.com All information deemed reliable but not guaranteed. All properties are subject to prior sale, change or withdrawal. Neither listing broker(s) or information provider(s) shall be responsible for any typographical errors, misinformation, misprints and shall be held totally harmless. Listing(s) information is provided for consumers personal, non-commercial use and may not be used for any purpose other than to identify prospective properties consumers may be interested in purchasing. Information on this site was last updated Last updated on September 21, 2026 5:29 AM UTC The listing information on this page last changed on Last updated on September 21, 2026 5:29 AM UTCd. The data relating to real estate for sale on this website comes in part from the Internet Data Exchange program of MFR MLS.
All information deemed reliable but not guaranteed. All properties are subject to prior sale, change or withdrawal. Neither listing broker(s) or information provider(s) shall be responsible for any typographical errors, misinformation, misprints and shall be held totally harmless. Listing(s) information is provided for consumers personal, non-commercial use and may not be used for any purpose other than to identify prospective properties consumers may be interested in purchasing.
Updated on September 21, 2026 5:29 AM UTC
Copyright © MFRMLS.com All information deemed reliable but not guaranteed. All properties are subject to prior sale, change or withdrawal. Neither listing broker(s) or information provider(s) shall be responsible for any typographical errors, misinformation, misprints and shall be held totally harmless. Listing(s) information is provided for consumers personal, non-commercial use and may not be used for any purpose other than to identify prospective properties consumers may be interested in purchasing. Information on this site was last updated Last updated on September 21, 2026 5:29 AM UTC The listing information on this page last changed on Last updated on September 21, 2026 5:29 AM UTCd. The data relating to real estate for sale on this website comes in part from the Internet Data Exchange program of MFR MLS.
All information deemed reliable but not guaranteed. All properties are subject to prior sale, change or withdrawal. Neither listing broker(s) or information provider(s) shall be responsible for any typographical errors, misinformation, misprints and shall be held totally harmless. Listing(s) information is provided for consumers personal, non-commercial use and may not be used for any purpose other than to identify prospective properties consumers may be interested in purchasing.
Updated on September 21, 2026 5:29 AM UTC
