

Open House Sat, Sep 26th 11:00 AM - 02:00 PM - Price Reduction - Views
Address
3469 Forest Ridge Lane, KISSIMMEE, FL
Price
$ 569,900
Property Attributes
- MLS#S5154697
- TypeSingle Family
- Listing Status Active
- CountyOsceola
- CityKISSIMMEE
- AreaKissimmee (Downtown East)
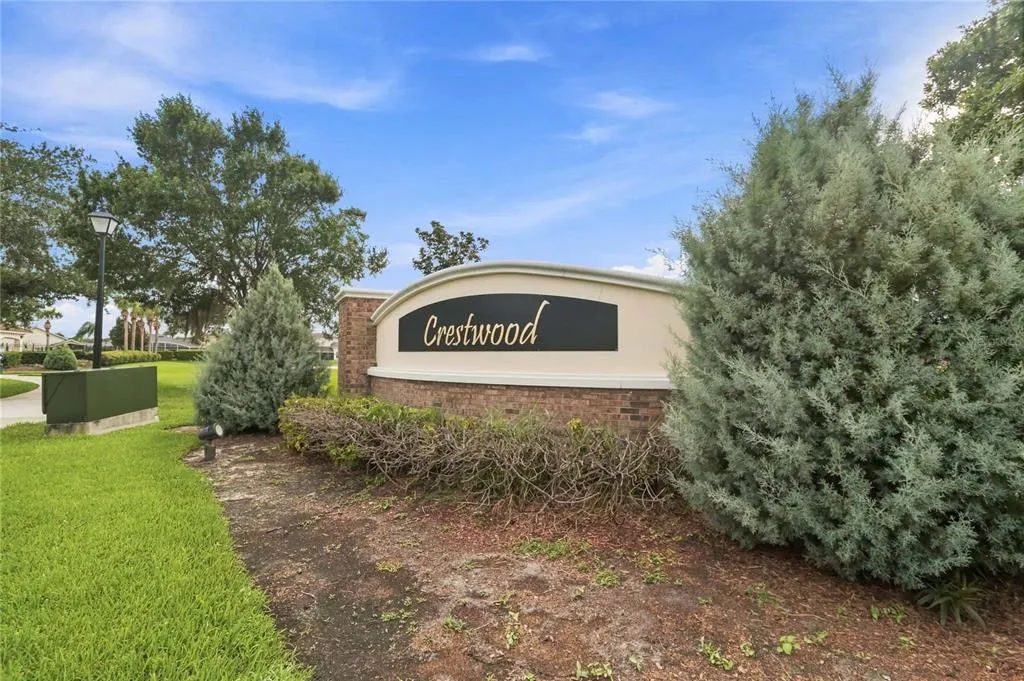
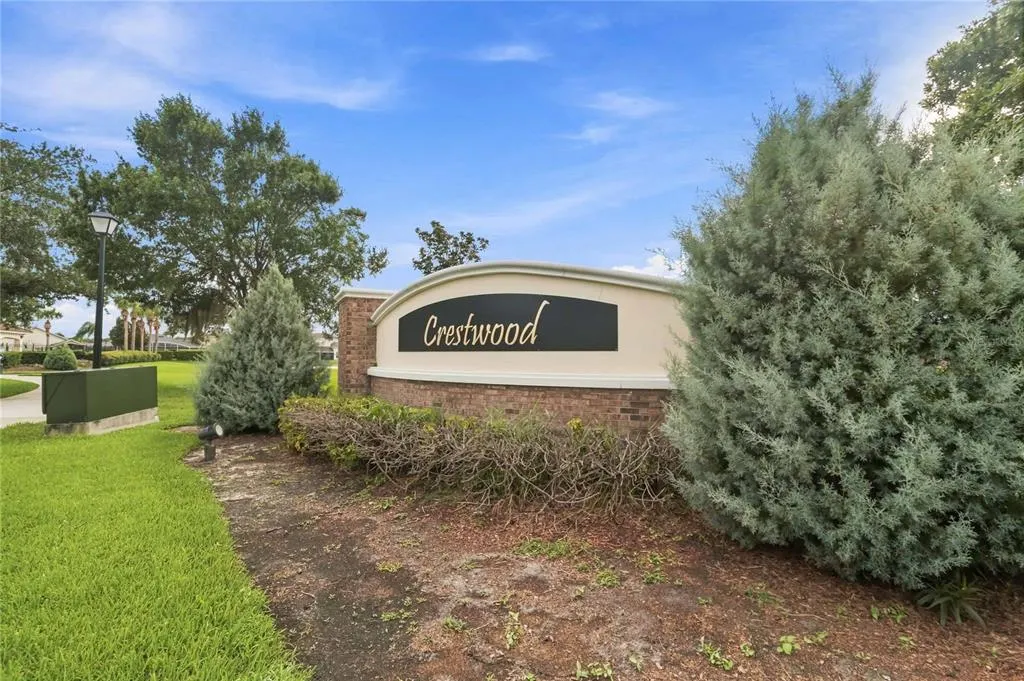
- NeighborhoodCRESTWOOD PH 2
- Zip34741
- StyleTraditional
- Year Built2004
- Taxes$ 8347
- Price$ 569,900
- Bedrooms4
- Full Bathrooms3
- Half Bathrooms1
- Sqr Footage3119
- Lot Size0.3 Acres
Data Source:
Stellar MLS
Property Description
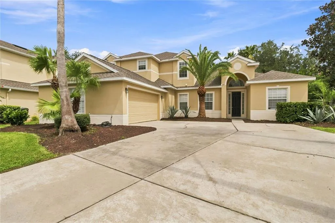
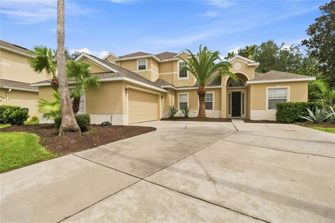
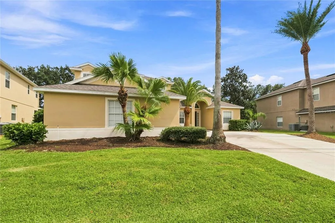
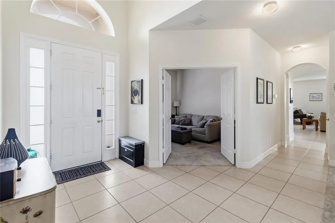
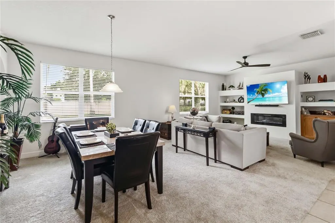
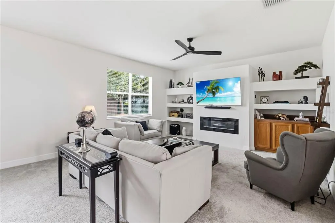
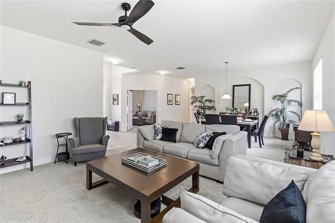
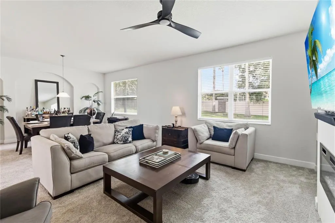
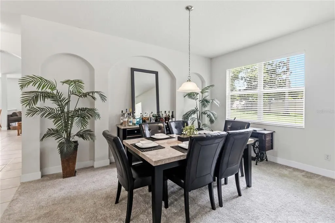
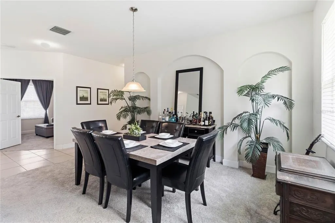
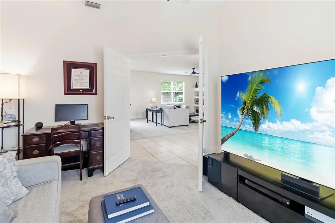
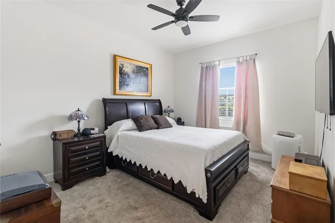
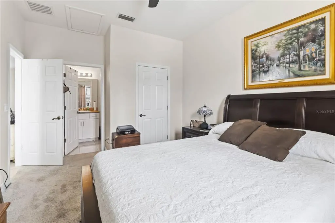
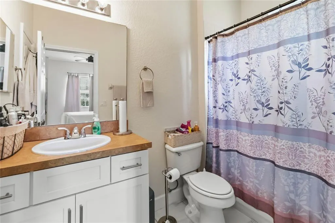
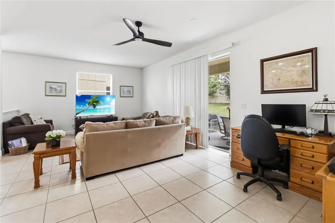
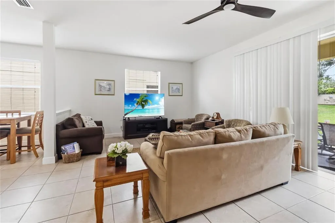
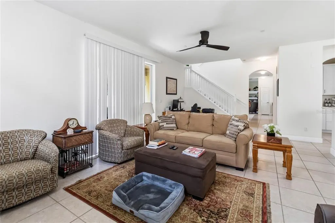
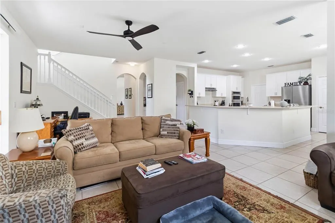
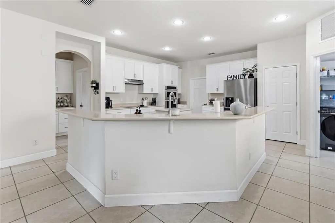
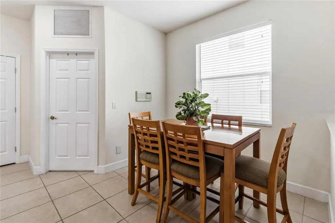

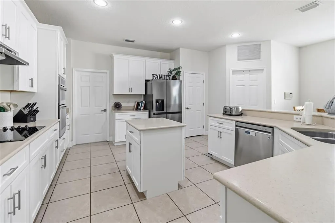
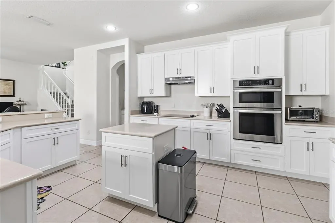
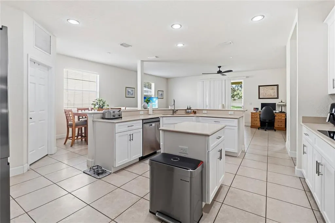
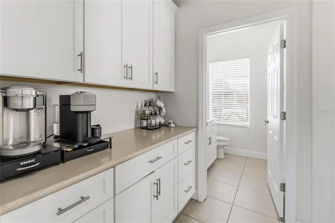
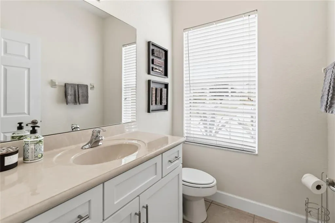
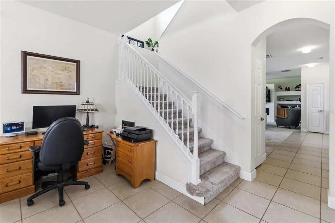
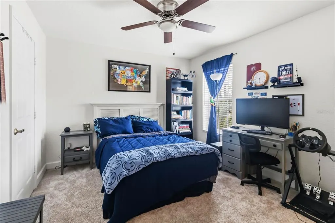
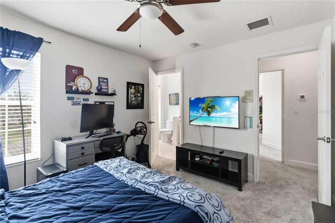
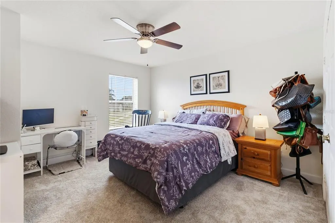
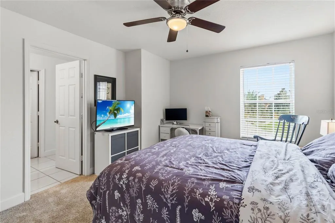
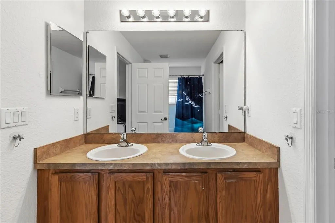
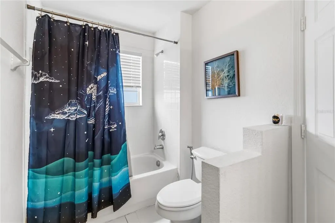
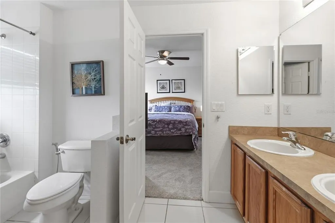
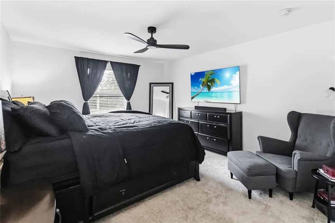
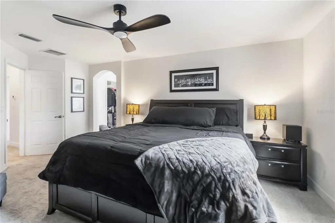
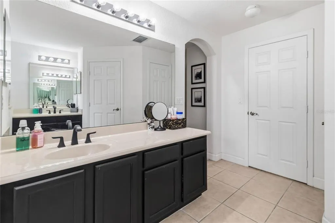
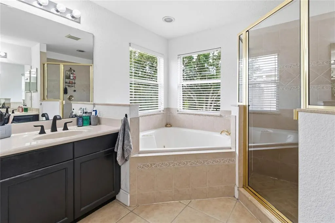
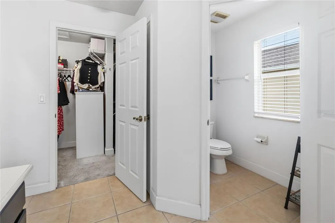
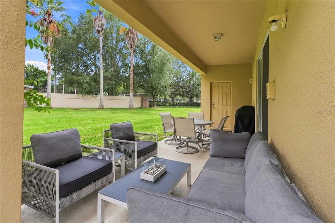
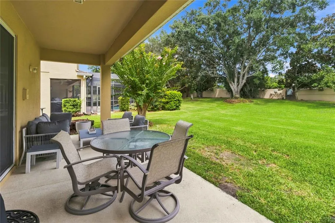
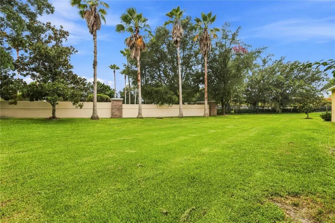
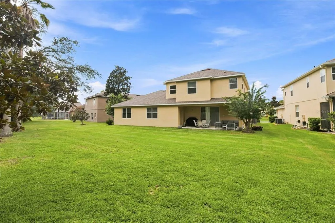
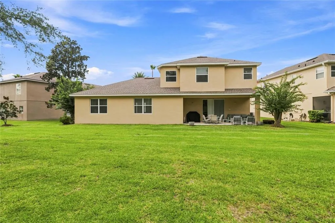
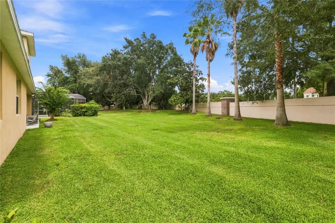
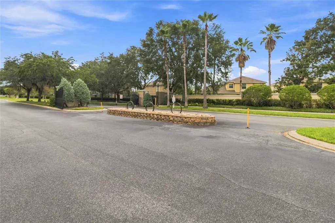
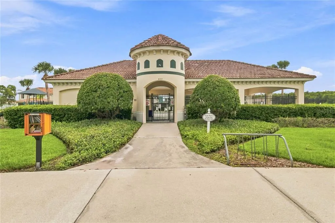
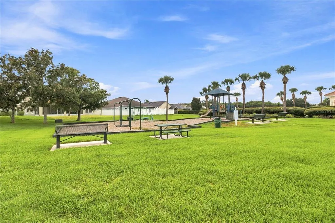
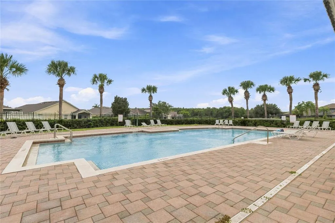
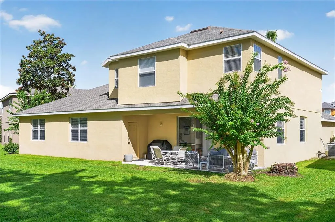
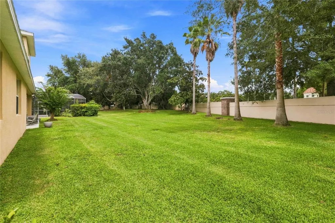
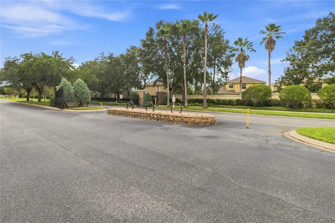
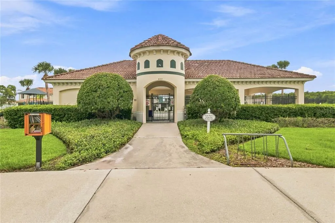
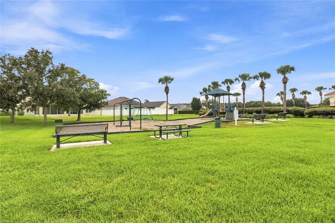
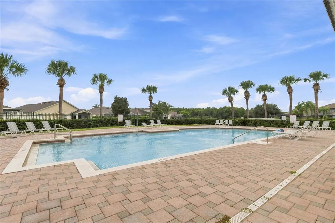
Welcome to this spectacular soaring Ceiling with Great Decor Home. If space is what you seek with the privacy of a gate community you have found the home you were looking for 4 bedrooms, 3.5 baths, updated gourmet Kitchen features newer Cabinets, and quartz countertops, Newer Stainless steel appliances, opens up to the family room, perfect for entertaining. Bonus room can be used as an office or game room. All bedrooms are located upstairs. One Primary bedroom downstairs with a bathroom. Lushly landscaped, private yard. Great community featuring large pool. Easy access to shopping, schools, main roads, highways and Orlando Attractions. Located just minutes from The Loop, you'll find shopping, restaurants, entertainment, and grocery options close by. Commuters will appreciate easy access to Osceola Parkway, John Young Parkway, SR 417, SR 528, Florida's Turnpike, and I-4, placing Orlando International Airport, Downtown Kissimmee, Celebration, Lake Nona Medical City, and Walt Disney World Resort all within a convenient drive. If you're searching for a home that offers generous living space, a private backyard oasis, and one of Kissimmee's most convenient gated locations. This is the property to call your new "Home Sweet Home"!
| Elementary School | Middle School | High School |
|---|---|---|
| Floral Ridge Elementary Elementary School | Kissimmee Middle Middle School | Osceola High School High School |
| Price History | |
|---|---|
| 7/30/2026 | Listed $584,900 |
| 9/2/2026 | 2$574,900 |
| 9/19/2026 | 1$569,900 |
General Features
| Sewer | Public Sewer |
|---|---|
| Heating | Central,Electric |
| Cooling | Central Air |
| Utilities | Electricity Connected,Public,Sewer Connected,Sprinkler Recycled,Street Lights,Underground Utilities,Water Connected |
| Possession | Negotiable |
| Roof | Shingle |
| Appliances | Built-In Oven,Cooktop,Dishwasher,Disposal,Electric Water Heater,Ice Maker,Microwave,Range Hood,Refrigerator |
| Zoning | KRPU |
| HOA Fee | 240 |
| Garage Spaces | 2 |
| Association Fee Includes | Community Pool,Maintenance Grounds,Pool Maintenance |
| Patio/Porch Features | Deck,Patio,Porch,Screened |
| Architectural Style | Traditional |
| Security Features | Gated Community,Smoke Detector(s),Touchless Entry |
| Construction Materials | Block,Stucco |
| Pets Allowed | Yes |
| Year Built | 2004 |
| View | Trees/Woods |
| Levels | Two |
| Property Subtype | Single Family Residence |
| Tax Year | 2025 |
| Ownership | Fee Simple |
| Community Features | Community Mailbox,Deed Restrictions,Gated Community - No Guard,Park,Playground,Pool,Sidewalks |
| Assoc Fee Paid Per | Quarterly |
| County | Osceola |
| New Construction | false |
| Property Type | Residential |
| Attached Garage | true |
| Subdivision Name | CRESTWOOD PH 2 |
| Facing Direction | Southeast |
| Garage Y/N | true |
| Total Rooms | 13 |
| Full Baths | 3 |
| Status | Active |
| Directions | FL Turnpike to left on Osceola Pkwy. Continue past The Loop. Left onto Flora Blvd. Right onto Weston Blvd. Traffic circle, 1st exit on Silver Wood Dr. Right onto Forest Ridge Lane. |
| High School | Osceola High School |
| City | KISSIMMEE |
| Association Name | Towers Property Management |
| Senior Community Y/N | false |
| MLS Area | 34741 - Kissimmee (Downtown East) |
| Lot Size Units | Square Feet |
| Lot Size Square Feet | 13112 |
| Carport Y/N | false |
| Listing Terms | Cash,Conventional,FHA,VA Loan |
| Elementary School | Floral Ridge Elementary |
| Land Lease Y/N | false |
| Tax Annual Amount | 8347 |
| Middle/Junior High School | Kissimmee Middle |
| Additional Parcels Y/N | false |
| Lease Considered Y/N | true |
| Virtual Tour | https://my.matterport.com/show/?m=rAshkMtf7uB&mls=1 |
| Building Area Units | Square Feet |
| Living Area Units | Square Feet |
| Standard Status | Active |
| Occupancy Type | Owner |
| Tax Lot | 0050 |
| Legal Description | CRESTWOOD PHASE 2 PB 14 PGS 45-46 LOT 5 |
| Minimum Lease | 8-12 Months |
| Water Access Y/N | false |
| Monthly HOA Amount | 80 |
| Additional Rooms | Den/Library/Office |
| Water View Y/N | false |
| Flood Zone Code | X |
| In Law Suite YN | false |
| Flood Zone Code X | Yes |
Interior Features
| Interior Amenities | Ceiling Fan(s),Kitchen/Family Room Combo,Living Room/Dining Room Combo,PrimaryBedroom Upstairs,Thermostat,Walk-In Closet(s) |
|---|---|
| Flooring | Carpet,Ceramic Tile |
| Furnished Y/N | Unfurnished |
| Total Stories | 2 |
| Air Conditioning Y/N | true |
| Heating Y/N | true |
| Window Features | Thermal Windows,Window Treatments |
| Fireplace Y/N | false |
| Half Baths | 1 |
| Laundry Features | Inside,Laundry Room |
| Total Bedrooms | 4 |
| LivingAreaSource | Public Records |
| Total Baths | 4 |
Exterior Features
| Exterior Amenities | Sidewalk,Sliding Doors |
|---|---|
| Vegetation | Trees/Landscaped |
| Parking Features | Garage Door Opener,Garage Faces Side,Oversized |
| Lot Features | Landscaped,Sidewalk |
| Water Source | Public |
| Lot Size Area | 13112 |
| Foundation Details | Slab |
| Building Area Total | 3807 |
| Lot Size Acres | 0.3 |
| Road Surface Type | Paved,Asphalt |
| Private Pool | false |
| Waterfront Y/N | false |
| Covered Spaces | 2 |
| Road Frontage Type | Street Paved |
Amenities
- Foreclosure
- Views
- Short Sale
- New Construction
- Adult 55+
- Lease To Own
- No HOA Fees
- Furnished
- Primary On Main
- Air Conditioning
- Seller Finance
- Green
- Fixer Upper
- Horse
- Golf
- Fireplace
- Deck
- Garage
- Basement
- Pool
Property vs Single Family Average in 34741
Price
Taxes
Year Built
 Copyright © MFRMLS.com All information deemed reliable but not guaranteed. All properties are subject to prior sale, change or withdrawal. Neither listing broker(s) or information provider(s) shall be responsible for any typographical errors, misinformation, misprints and shall be held totally harmless. Listing(s) information is provided for consumers personal, non-commercial use and may not be used for any purpose other than to identify prospective properties consumers may be interested in purchasing. Information on this site was last updated Last updated on September 22, 2026 5:55 AM UTC The listing information on this page last changed on Last updated on September 22, 2026 5:55 AM UTCd. The data relating to real estate for sale on this website comes in part from the Internet Data Exchange program of MFR MLS.
All information deemed reliable but not guaranteed. All properties are subject to prior sale, change or withdrawal. Neither listing broker(s) or information provider(s) shall be responsible for any typographical errors, misinformation, misprints and shall be held totally harmless. Listing(s) information is provided for consumers personal, non-commercial use and may not be used for any purpose other than to identify prospective properties consumers may be interested in purchasing.
Updated on September 22, 2026 5:55 AM UTC
Copyright © MFRMLS.com All information deemed reliable but not guaranteed. All properties are subject to prior sale, change or withdrawal. Neither listing broker(s) or information provider(s) shall be responsible for any typographical errors, misinformation, misprints and shall be held totally harmless. Listing(s) information is provided for consumers personal, non-commercial use and may not be used for any purpose other than to identify prospective properties consumers may be interested in purchasing. Information on this site was last updated Last updated on September 22, 2026 5:55 AM UTC The listing information on this page last changed on Last updated on September 22, 2026 5:55 AM UTCd. The data relating to real estate for sale on this website comes in part from the Internet Data Exchange program of MFR MLS.
All information deemed reliable but not guaranteed. All properties are subject to prior sale, change or withdrawal. Neither listing broker(s) or information provider(s) shall be responsible for any typographical errors, misinformation, misprints and shall be held totally harmless. Listing(s) information is provided for consumers personal, non-commercial use and may not be used for any purpose other than to identify prospective properties consumers may be interested in purchasing.
Updated on September 22, 2026 5:55 AM UTC
