

Water Views - Primary on Main
Address
12676 Salomon Cove Drive, WINDERMERE, FL
Price
$ 1,300,000
Property Attributes
- MLS#O6429934
- TypeSingle Family
- Listing Status Pending
- CountyOrange
- CityWINDERMERE
- AreaWindermere
- NeighborhoodWESTSIDE VILLAGE
- Zip34786
- StyleContemporary
- Year Built2018
- Taxes$ 10354
- Price$ 1,300,000
- Bedrooms6
- Full Bathrooms4
- Half Bathrooms0
- Sqr Footage3667
- Lot Size0.14 Acres
Data Source:
Stellar MLS
Property Description
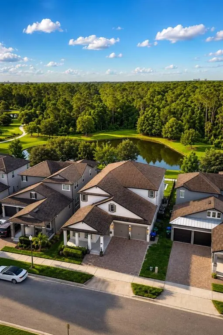
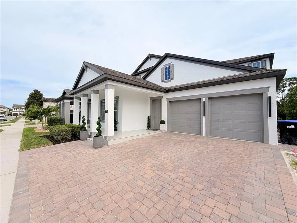
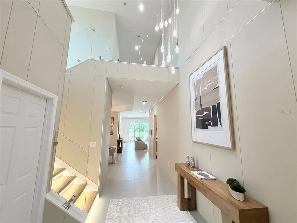
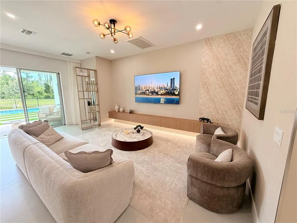
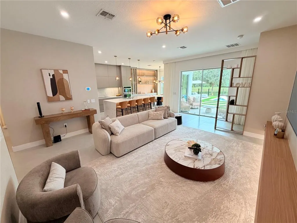
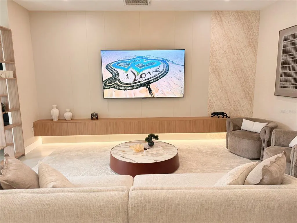
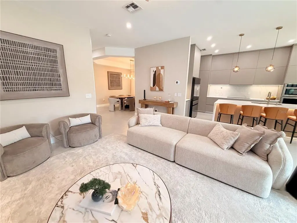
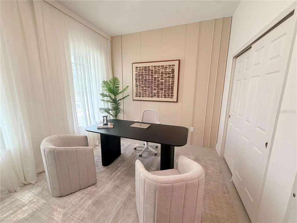
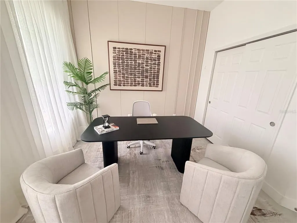
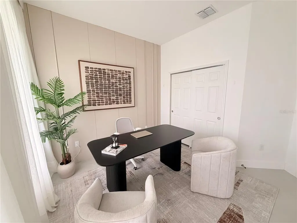
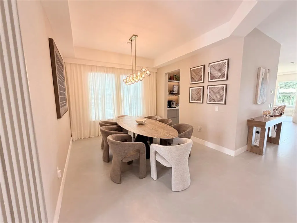
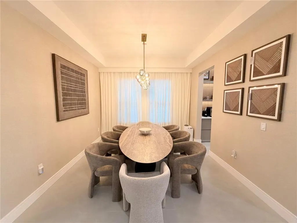
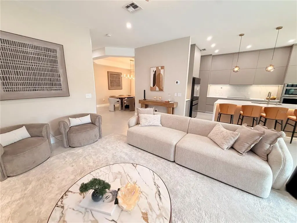
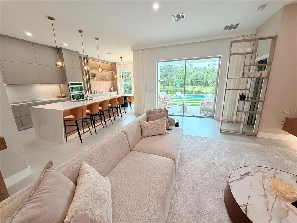
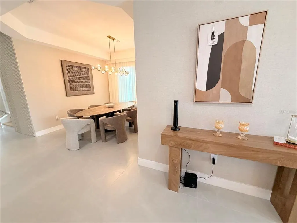
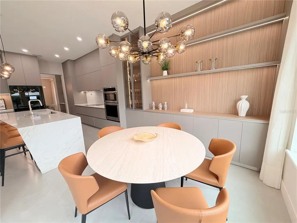
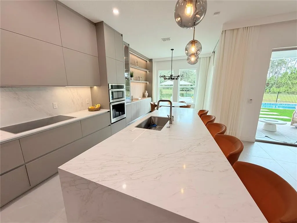
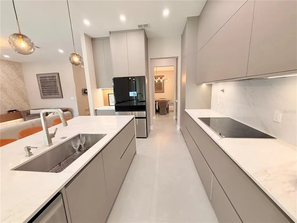
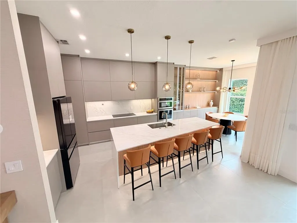
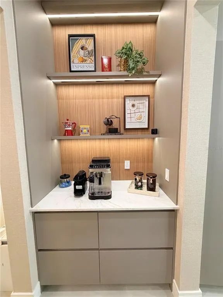
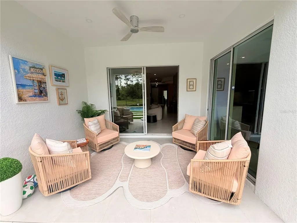
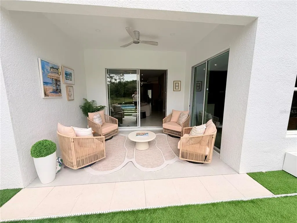
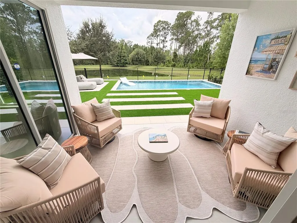
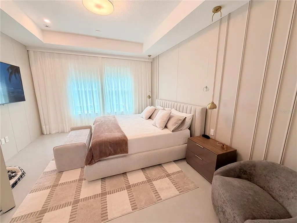
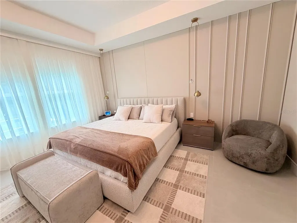
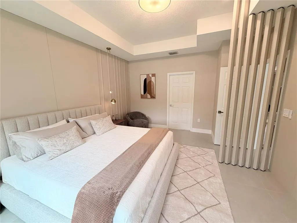
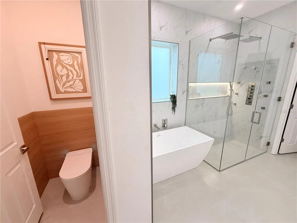
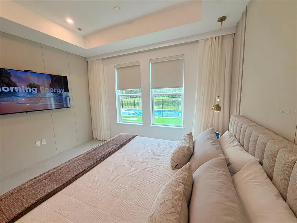
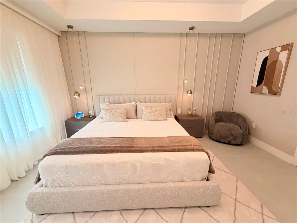
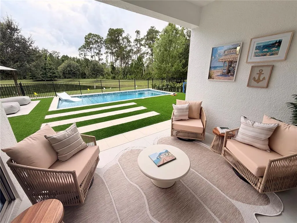
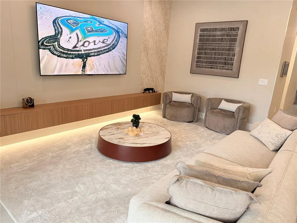
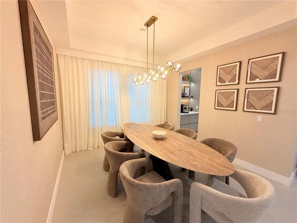
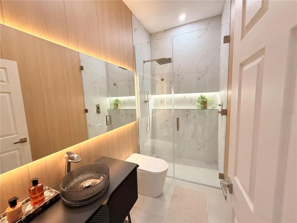
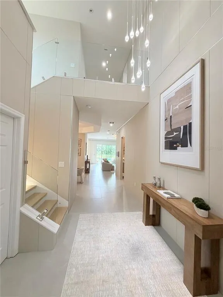
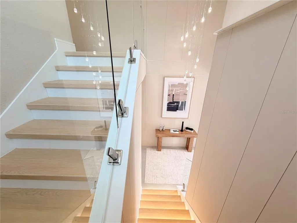
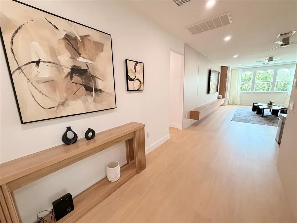
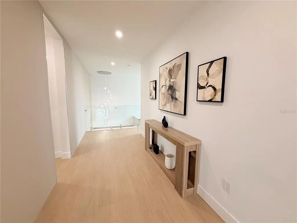
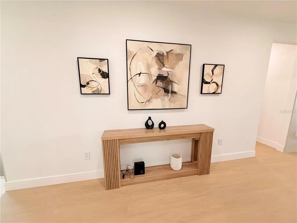
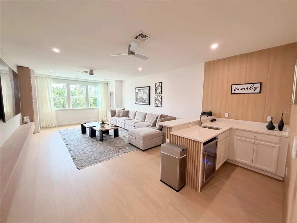
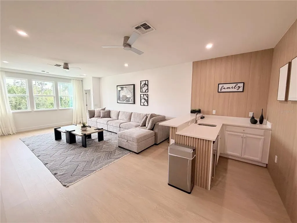
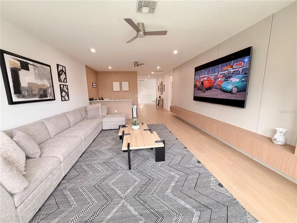
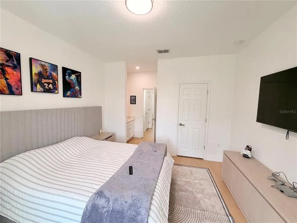
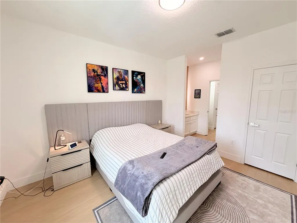
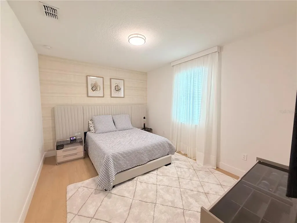
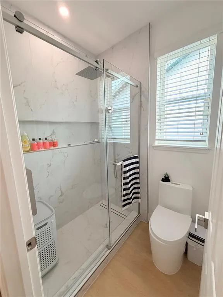
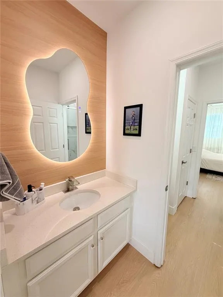
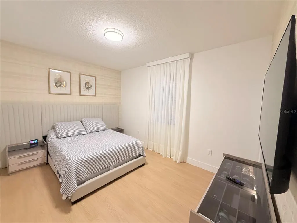
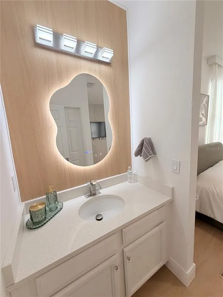
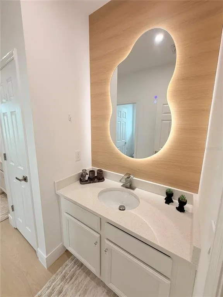
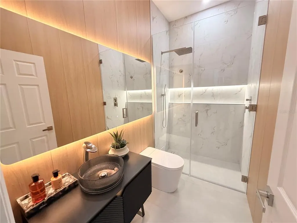
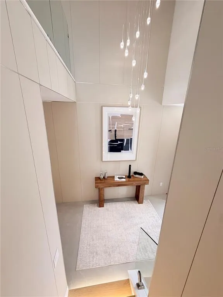
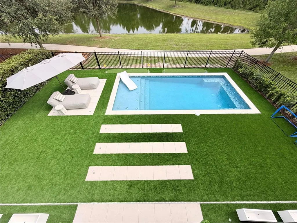
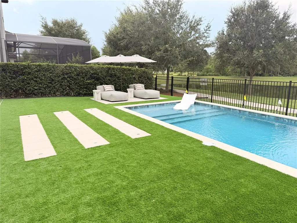
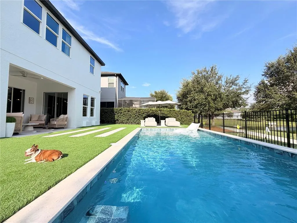
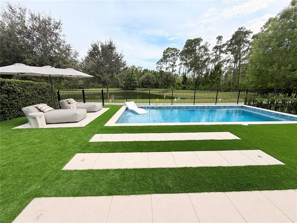
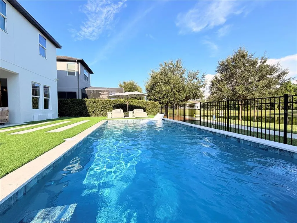
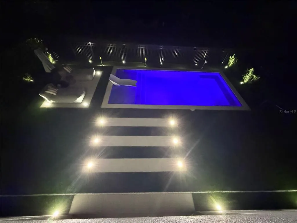
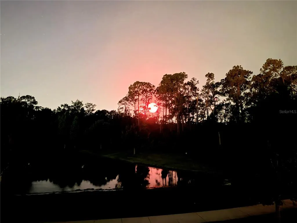
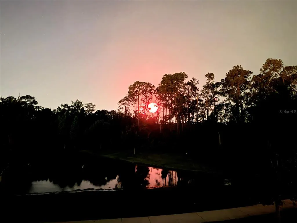
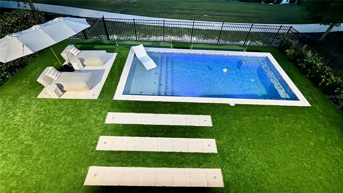
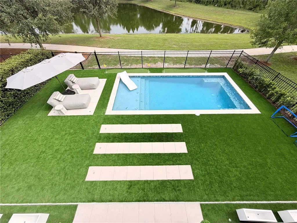
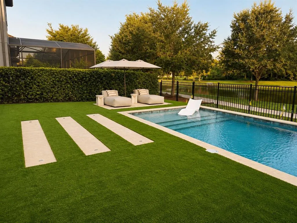
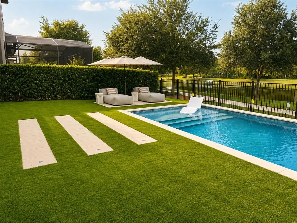
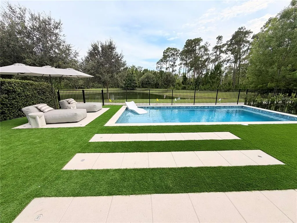
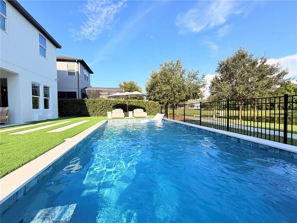
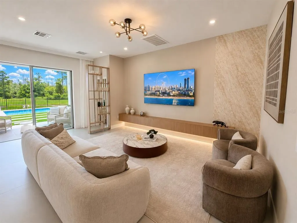
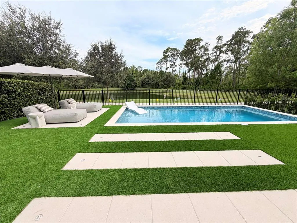
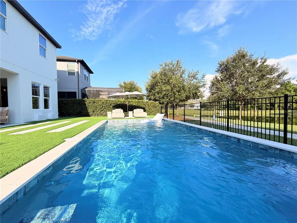
This exceptional, fully renovated residence offers the perfect blend of contemporary design, luxury finishes, smart technology, and resort-style living. Every detail has been thoughtfully curated, featuring large-format porcelain tile throughout the main level and luxury vinyl flooring throughout the second floor, complemented by custom millwork, imported Italian wallpaper, designer lighting, and premium finishes that create a timeless modern aesthetic. The professionally designed gourmet kitchen showcases bespoke cabinetry, a dramatic waterfall island, premium stone countertops and full-height backsplash, along with a complete Samsung appliance package. Smart home features include Alexa-integrated custom blinds and window treatments, motion-activated LED staircase lighting, and advanced home automation for effortless everyday living. The functional floor plan offers 6 spacious bedrooms and 4 beautifully appointed bathrooms, including a first-floor primary suite. Every bedroom features custom walk-in closets with built-in cabinetry, while the bathrooms include custom vanities, large-format tile, frameless glass showers, rainfall showerheads, body jets, and modern fixtures. A dramatic two-story foyer with glass railings and a contemporary statement chandelier creates a memorable first impression. The home also features a custom-designed wine bar complete with built-in cabinetry, wine display racks, and a temperature-controlled wine refrigerator, making it ideal for entertaining family and guests. The outdoor living area has been designed to provide a true resort-style experience, featuring a heated swimming pool, a custom mini putting green, and low-maintenance landscaping. Enjoy beautiful lake views and the rare opportunity to watch Disney’s spectacular nightly fireworks from the comfort of your own backyard, creating an unforgettable setting for relaxation and entertaining. Ideally located in the highly desirable Town of Windermere, this home offers convenient access to shopping, dining, major highways, golf courses, and Walt Disney World. The property is zoned for highly rated public schools and is just minutes from Windermere Preparatory School. Move-in ready, this exceptional residence combines outstanding craftsmanship, contemporary design, smart home technology, beautiful lake views, nightly Disney fireworks, and an excellent location, offering a rare opportunity to own one of Windermere’s most remarkable homes.
| Elementary School | Middle School | High School |
|---|---|---|
| Bay Lake Elementary Elementary School | Horizon West Middle School Middle School | Windermere High School High School |
| Price History | |
|---|---|
| 8/1/2026 | Listed $1,300,000 |
General Features
| Sewer | Public Sewer |
|---|---|
| Heating | Central,Electric |
| Cooling | Central Air |
| Utilities | Electricity Available,Electricity Connected |
| Possession | Close Of Escrow |
| Roof | Shingle |
| Appliances | Bar Fridge,Built-In Oven,Cooktop,Dishwasher,Dryer,Electric Water Heater,Exhaust Fan,Microwave,Refrigerator,Washer,Wine Refrigerator |
| Zoning | P-D |
| HOA Fee | 400 |
| Garage Spaces | 2 |
| Architectural Style | Contemporary |
| Pool Features | Heated |
| Construction Materials | Brick,Stucco |
| Pets Allowed | Cats OK,Dogs OK |
| Year Built | 2018 |
| View | Pool,Trees/Woods,Water |
| Levels | Two |
| Property Subtype | Single Family Residence |
| Tax Year | 2024 |
| Ownership | Fee Simple |
| Assoc Fee Paid Per | Quarterly |
| County | Orange |
| New Construction | false |
| Property Type | Residential |
| Association Amenities | Clubhouse,Playground,Trail(s) |
| Attached Garage | true |
| Subdivision Name | WESTSIDE VILLAGE |
| Facing Direction | North |
| Garage Y/N | true |
| Total Rooms | 10 |
| Full Baths | 4 |
| Status | Pending |
| Directions | From SR-429, take New Independence Pkwy east, right on Hamlin Groves Trail, left on Summerlake Park Blvd, right on Reams Rd, left on Westside Village Loop, right on Salomon Cove Dr. Home is on the left. |
| High School | Windermere High School |
| City | WINDERMERE |
| Association Name | YARI AUGER |
| Senior Community Y/N | false |
| MLS Area | 34786 - Windermere |
| Lot Size Units | Square Feet |
| Lot Size Square Feet | 6065 |
| Carport Y/N | false |
| Listing Terms | Cash,Conventional |
| Elementary School | Bay Lake Elementary |
| Land Lease Y/N | false |
| Tax Annual Amount | 10354.71 |
| Middle/Junior High School | Horizon West Middle School |
| Property Condition | Completed |
| Additional Parcels Y/N | false |
| Lease Considered Y/N | true |
| Virtual Tour | https://www.propertypanorama.com/instaview/stellar/O6429934 |
| Building Area Units | Square Feet |
| Living Area Units | Square Feet |
| Standard Status | Pending |
| Occupancy Type | Owner |
| Tax Lot | 47 |
| Legal Description | WESTSIDE VILLAGE 93/16 LOT 47 |
| Minimum Lease | 7 Months |
| Water Access Y/N | false |
| Monthly HOA Amount | 133.33 |
| Additional Rooms | Den/Library/Office,Family Room |
| Water View Y/N | false |
| Flood Zone Code | X |
| In Law Suite YN | false |
| Flood Zone Code X | Yes |
Interior Features
| Interior Amenities | Built-in Features,Ceiling Fan(s),Eating Space In Kitchen,Kitchen/Family Room Combo,Living Room/Dining Room Combo,Open Floorplan,Primary Bedroom Main Floor,Smart Home,Stone Counters,Thermostat,Walk-In Closet(s),Window Treatments |
|---|---|
| Flooring | Ceramic Tile,Luxury Vinyl |
| Furnished Y/N | Turnkey |
| Total Stories | 2 |
| Air Conditioning Y/N | true |
| Heating Y/N | true |
| Window Features | Blinds,Window Treatments |
| Fireplace Y/N | false |
| Laundry Features | Laundry Room,Upper Level |
| Total Bedrooms | 6 |
| LivingAreaSource | Public Records |
| Total Baths | 4 |
Exterior Features
| Exterior Amenities | Balcony,Lighting,Sidewalk |
|---|---|
| Fencing | Chain Link |
| Parking Features | Driveway,Garage Door Opener |
| Water Source | Public |
| Lot Size Area | 6065 |
| Foundation Details | Slab |
| Building Area Total | 4661 |
| Lot Size Acres | 0.14 |
| Road Surface Type | Concrete,Paved |
| Private Pool | true |
| Waterfront Y/N | false |
| Covered Spaces | 2 |
Amenities
- Foreclosure
- Views
- Short Sale
- New Construction
- Adult 55+
- Lease To Own
- No HOA Fees
- Furnished
- Primary On Main
- Air Conditioning
- Seller Finance
- Green
- Fixer Upper
- Horse
- Golf
- Fireplace
- Deck
- Garage
- Basement
- Pool
Property vs Single Family Average in 34786
Price
Taxes
Year Built
 Copyright © MFRMLS.com All information deemed reliable but not guaranteed. All properties are subject to prior sale, change or withdrawal. Neither listing broker(s) or information provider(s) shall be responsible for any typographical errors, misinformation, misprints and shall be held totally harmless. Listing(s) information is provided for consumers personal, non-commercial use and may not be used for any purpose other than to identify prospective properties consumers may be interested in purchasing. Information on this site was last updated Last updated on September 21, 2026 5:29 AM UTC The listing information on this page last changed on Last updated on September 21, 2026 5:29 AM UTCd. The data relating to real estate for sale on this website comes in part from the Internet Data Exchange program of MFR MLS.
All information deemed reliable but not guaranteed. All properties are subject to prior sale, change or withdrawal. Neither listing broker(s) or information provider(s) shall be responsible for any typographical errors, misinformation, misprints and shall be held totally harmless. Listing(s) information is provided for consumers personal, non-commercial use and may not be used for any purpose other than to identify prospective properties consumers may be interested in purchasing.
Updated on September 21, 2026 5:29 AM UTC
Copyright © MFRMLS.com All information deemed reliable but not guaranteed. All properties are subject to prior sale, change or withdrawal. Neither listing broker(s) or information provider(s) shall be responsible for any typographical errors, misinformation, misprints and shall be held totally harmless. Listing(s) information is provided for consumers personal, non-commercial use and may not be used for any purpose other than to identify prospective properties consumers may be interested in purchasing. Information on this site was last updated Last updated on September 21, 2026 5:29 AM UTC The listing information on this page last changed on Last updated on September 21, 2026 5:29 AM UTCd. The data relating to real estate for sale on this website comes in part from the Internet Data Exchange program of MFR MLS.
All information deemed reliable but not guaranteed. All properties are subject to prior sale, change or withdrawal. Neither listing broker(s) or information provider(s) shall be responsible for any typographical errors, misinformation, misprints and shall be held totally harmless. Listing(s) information is provided for consumers personal, non-commercial use and may not be used for any purpose other than to identify prospective properties consumers may be interested in purchasing.
Updated on September 21, 2026 5:29 AM UTC
