

Address
16968 Hamlin Oasis Loop, WINTER GARDEN, FL
Price
$ 570,000
Property Attributes
- MLS#O6427350
- TypeSingle Family
- Listing Status Active
- CountyOrange
- CityWINTER GARDEN
- AreaWinter Garden/Oakland
- NeighborhoodHAMLIN POINTE
- Zip34787
- StyleSingle Family Residence
- Year Built2025
- Taxes$ 2525
- Price$ 570,000
- Bedrooms4
- Full Bathrooms3
- Half Bathrooms0
- Sqr Footage2088
- Lot Size0.1 Acres
Data Source:
Stellar MLS
Property Description
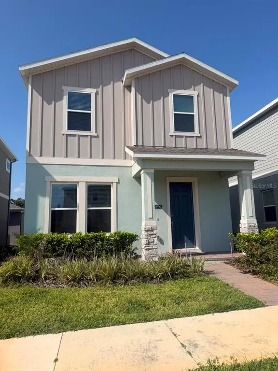
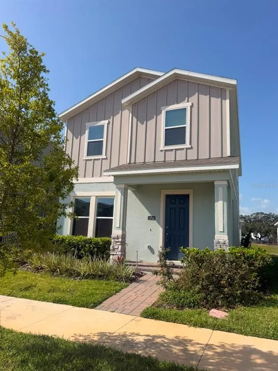
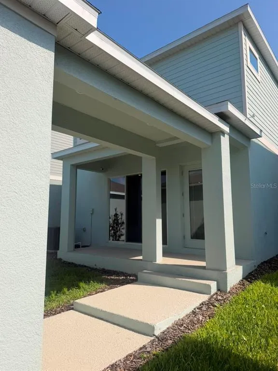
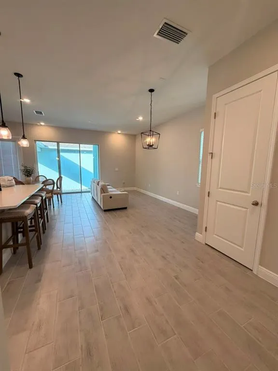
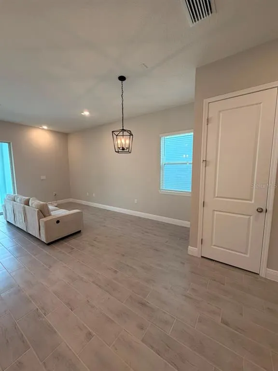
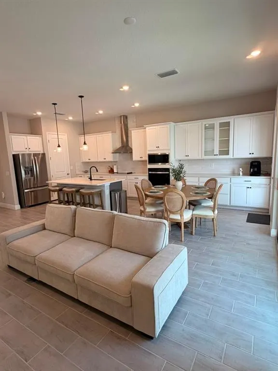
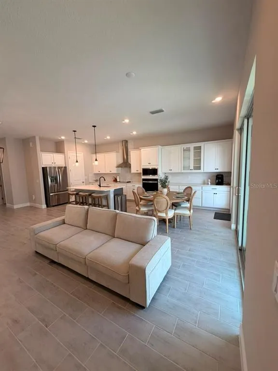
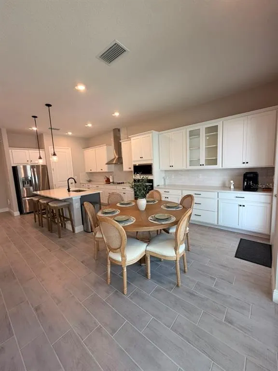
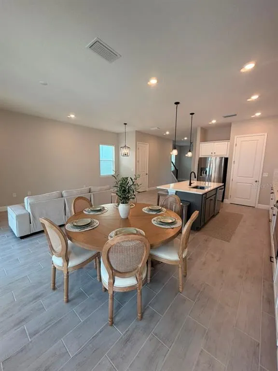
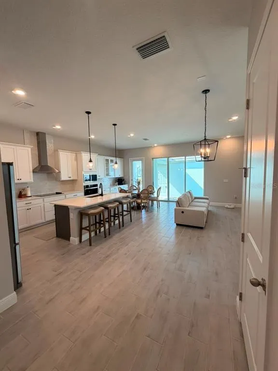
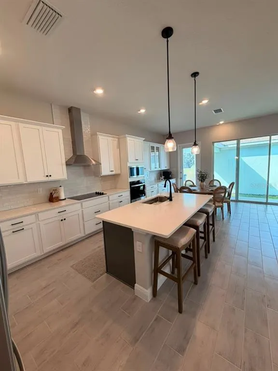
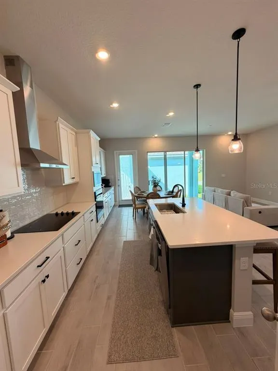
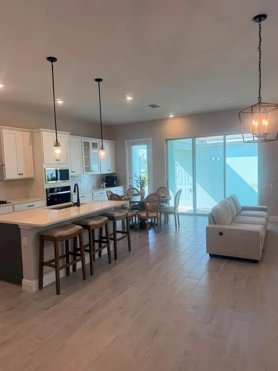
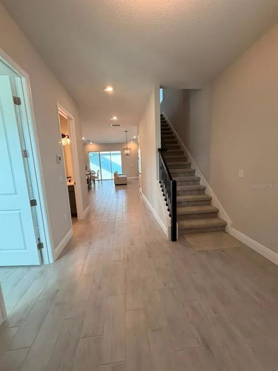
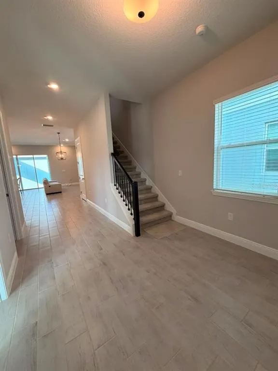
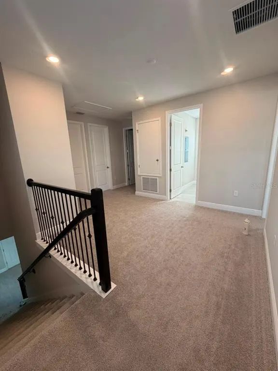
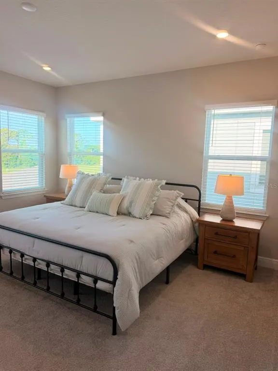
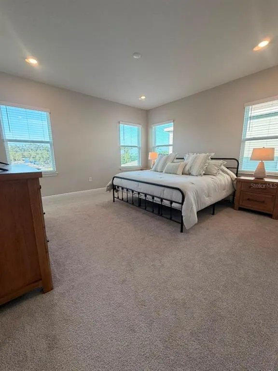
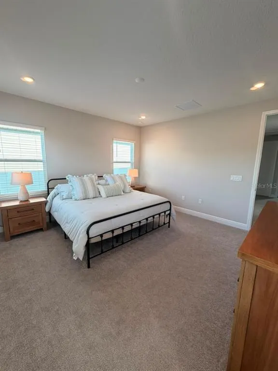
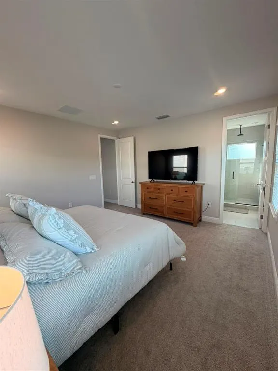
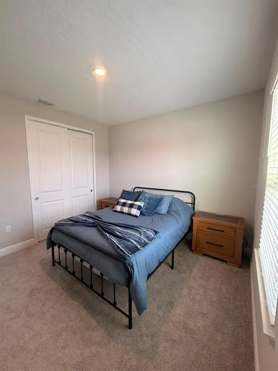
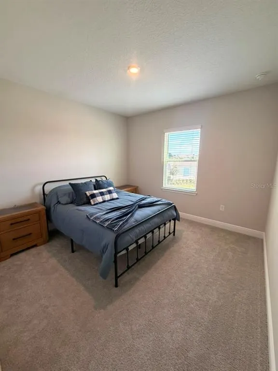
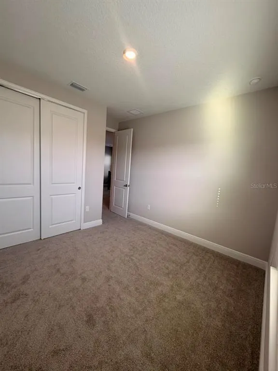
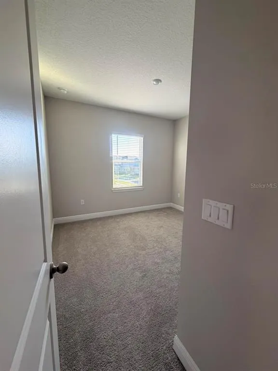
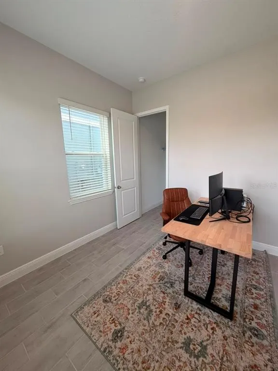
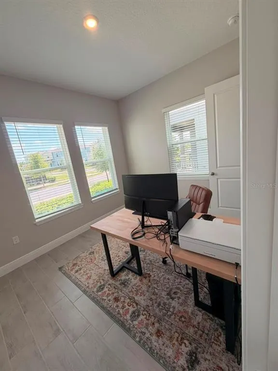
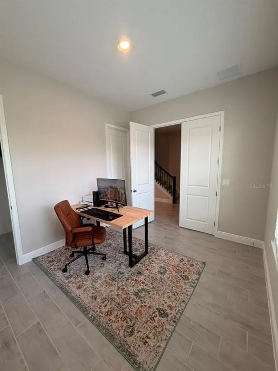
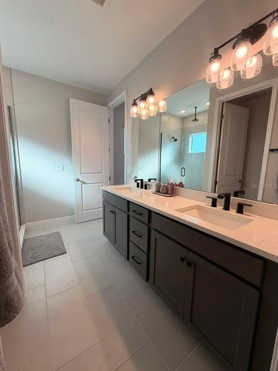
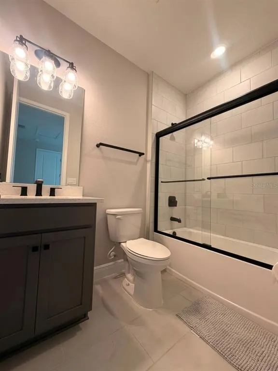
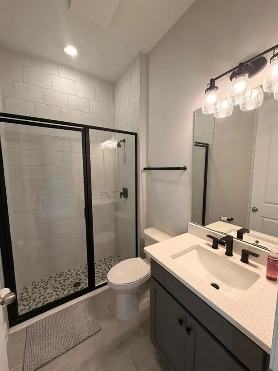
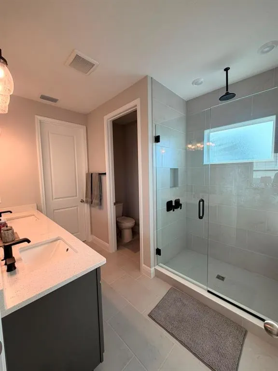
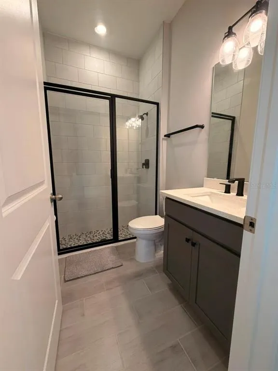
Welcome to this beautiful like-new residence in the highly desirable Hamlin Pointe community, located in the heart of Hamlin/Horizon West, one of the fastest-growing and most sought-after areas in Central Florida. Thoughtfully designed for modern living, this home offers 4 bedrooms, 3 full bathrooms, and a spacious loft, providing flexibility for families of all sizes. The first-floor bedroom is ideal for guests, multigenerational living, or a private home office. Upstairs, you'll find the remaining bedrooms, including the spacious primary suite featuring abundant natural light, a large walk-in closet, and a private en-suite bathroom. A charming covered front porch welcomes you into a bright, open-concept floor plan with generous living and dining areas, perfect for both everyday living and entertaining. The contemporary kitchen is beautifully appointed with wood cabinetry, a large center island, breakfast bar, and a complete stainless steel appliance package, combining style, elegance, and functionality. The location is simply exceptional. Just minutes from Hamlin Town Center, you'll enjoy an outstanding selection of restaurants, cafés, shopping, grocery stores, fitness centers, and entertainment, including Cinépolis Luxury Cinemas. The home is also conveniently located near Orlando Health Horizon West Hospital, the new OCOM campus, top-rated schools, SR-429, Walt Disney World, Orange County National Golf Center, and the future Surf Park, making daily commuting and recreation effortless. This move-in-ready home combines modern design, an unbeatable location, and exceptional value in one of Winter Garden's most desirable communities. Don't miss this incredible opportunity to make this exceptional property your new home!
| Elementary School | Middle School | High School |
|---|---|---|
| Hamlin Elementary Elementary School | Hamlin Middle Middle School | Horizon High School High School |
| Price History | |
|---|---|
| 7/22/2026 | Listed $570,000 |
General Features
| Sewer | Public Sewer |
|---|---|
| Heating | Central |
| Cooling | Central Air |
| Utilities | BB/HS Internet Available,Cable Available,Electricity Available,Sewer Available,Water Available |
| Roof | Shingle |
| Appliances | Convection Oven,Cooktop,Dishwasher,Dryer,Microwave,Range,Washer |
| Zoning | P-D |
| HOA Fee | 210 |
| Garage Spaces | 2 |
| Patio/Porch Features | Front Porch |
| Construction Materials | Block,Stucco |
| Pets Allowed | Breed Restrictions,Yes |
| Year Built | 2025 |
| Levels | Two |
| Property Subtype | Single Family Residence |
| Tax Year | 2025 |
| Ownership | Fee Simple |
| Community Features | Community Mailbox,Deed Restrictions,Park |
| Assoc Fee Paid Per | Monthly |
| County | Orange |
| New Construction | false |
| Property Type | Residential |
| Attached Garage | true |
| Subdivision Name | HAMLIN POINTE |
| Facing Direction | North |
| Garage Y/N | true |
| Total Rooms | 8 |
| Full Baths | 3 |
| Status | Active |
| Directions | Take W Joiner St and Tremaine St to S Main St, Drive from Winter Garden Vineland Rd and FL-429 S to Horizon West, Drive to your destination. |
| High School | Horizon High School |
| City | WINTER GARDEN |
| Association Name | Dream Finders Homes/Julia Teason |
| Senior Community Y/N | false |
| MLS Area | 34787 - Winter Garden/Oakland |
| Lot Size Units | Square Feet |
| Lot Size Square Feet | 4468 |
| Carport Y/N | false |
| Listing Terms | Cash,Conventional,FHA,VA Loan |
| Elementary School | Hamlin Elementary |
| Land Lease Y/N | false |
| Tax Annual Amount | 2525 |
| Middle/Junior High School | Hamlin Middle |
| Additional Parcels Y/N | false |
| Lease Considered Y/N | false |
| Virtual Tour | https://www.propertypanorama.com/instaview/stellar/O6427350 |
| Building Area Units | Square Feet |
| Living Area Units | Square Feet |
| Standard Status | Active |
| Occupancy Type | Owner |
| Tax Lot | 8 |
| Legal Description | HAMLIN POINTE 114/19 LOT 8 |
| Minimum Lease | 8-12 Months |
| Water Access Y/N | false |
| Monthly HOA Amount | 210 |
| Water View Y/N | false |
| Flood Zone Code | X |
| In Law Suite YN | false |
| Flood Zone Code X | Yes |
Interior Features
| Interior Amenities | Eating Space In Kitchen,Kitchen/Family Room Combo,Living Room/Dining Room Combo,Solid Wood Cabinets,Stone Counters,Thermostat,Walk-In Closet(s) |
|---|---|
| Flooring | Carpet,Ceramic Tile |
| Furnished Y/N | Unfurnished |
| Air Conditioning Y/N | true |
| Heating Y/N | true |
| Fireplace Y/N | false |
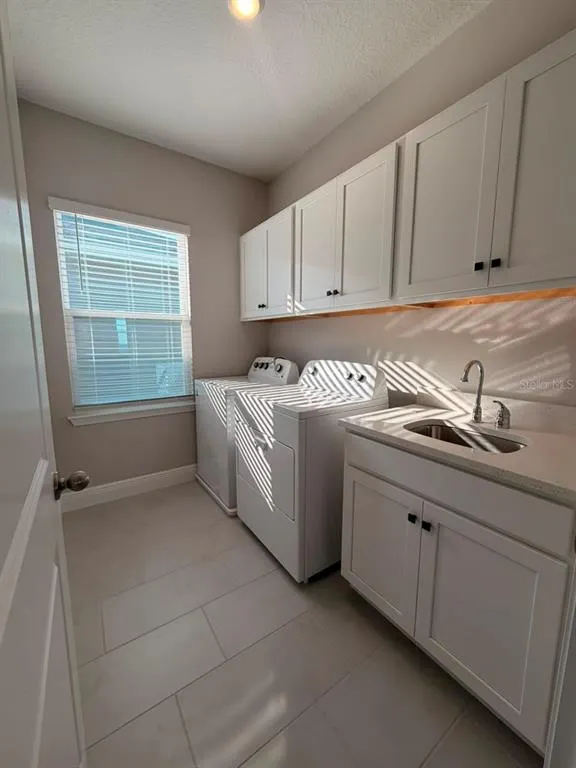
| Laundry Features | Inside,Laundry Room |
| Total Bedrooms | 4 |
| LivingAreaSource | Public Records |
| Total Baths | 3 |
Exterior Features
| Exterior Amenities | Garden,Lighting,Sidewalk |
|---|---|
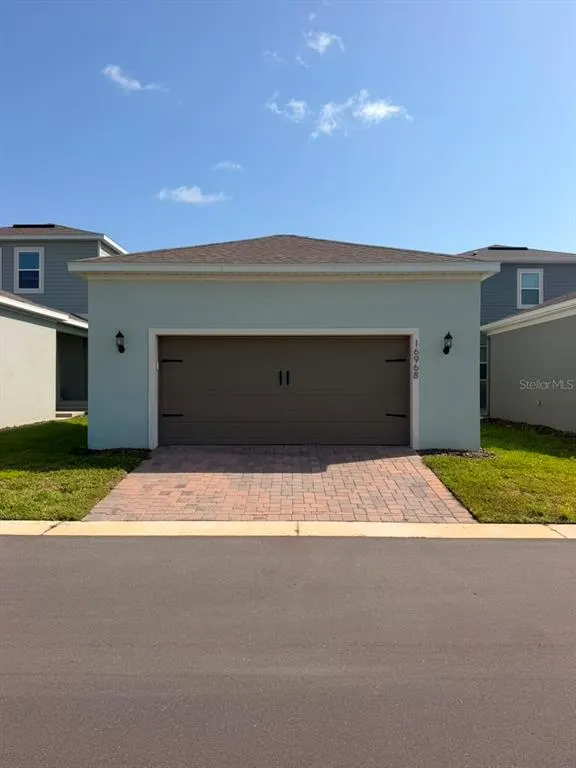
| Parking Features | Garage Door Opener,Garage Faces Rear |
| Water Source | Public |
| Lot Size Area | 4468 |
| Foundation Details | Slab |
| Building Area Total | 2868 |
| Lot Size Acres | 0.1 |
| Road Surface Type | Asphalt |
| Private Pool | false |
| Waterfront Y/N | false |
| Covered Spaces | 2 |
Amenities
- Foreclosure
- Views
- Short Sale
- New Construction
- Adult 55+
- Lease To Own
- No HOA Fees
- Furnished
- Primary On Main
- Air Conditioning
- Seller Finance
- Green
- Fixer Upper
- Horse
- Golf
- Fireplace
- Deck
- Garage
- Basement
- Pool
Property vs Single Family Average in 34787
Price
Taxes
Year Built
 Copyright © MFRMLS.com All information deemed reliable but not guaranteed. All properties are subject to prior sale, change or withdrawal. Neither listing broker(s) or information provider(s) shall be responsible for any typographical errors, misinformation, misprints and shall be held totally harmless. Listing(s) information is provided for consumers personal, non-commercial use and may not be used for any purpose other than to identify prospective properties consumers may be interested in purchasing. Information on this site was last updated Last updated on September 21, 2026 5:29 AM UTC The listing information on this page last changed on Last updated on September 21, 2026 5:29 AM UTCd. The data relating to real estate for sale on this website comes in part from the Internet Data Exchange program of MFR MLS.
All information deemed reliable but not guaranteed. All properties are subject to prior sale, change or withdrawal. Neither listing broker(s) or information provider(s) shall be responsible for any typographical errors, misinformation, misprints and shall be held totally harmless. Listing(s) information is provided for consumers personal, non-commercial use and may not be used for any purpose other than to identify prospective properties consumers may be interested in purchasing.
Updated on September 21, 2026 5:29 AM UTC
Copyright © MFRMLS.com All information deemed reliable but not guaranteed. All properties are subject to prior sale, change or withdrawal. Neither listing broker(s) or information provider(s) shall be responsible for any typographical errors, misinformation, misprints and shall be held totally harmless. Listing(s) information is provided for consumers personal, non-commercial use and may not be used for any purpose other than to identify prospective properties consumers may be interested in purchasing. Information on this site was last updated Last updated on September 21, 2026 5:29 AM UTC The listing information on this page last changed on Last updated on September 21, 2026 5:29 AM UTCd. The data relating to real estate for sale on this website comes in part from the Internet Data Exchange program of MFR MLS.
All information deemed reliable but not guaranteed. All properties are subject to prior sale, change or withdrawal. Neither listing broker(s) or information provider(s) shall be responsible for any typographical errors, misinformation, misprints and shall be held totally harmless. Listing(s) information is provided for consumers personal, non-commercial use and may not be used for any purpose other than to identify prospective properties consumers may be interested in purchasing.
Updated on September 21, 2026 5:29 AM UTC
