

Price Reduction - Water Views - Golf Course - Primary on Main - Eco Friendly



Address
15522 Shorebird Lane, WINTER GARDEN, FL
Price
$ 2,700,000
Property Attributes
- MLS#O6402632
- TypeSingle Family
- Listing Status Active
- CountyOrange
- CityWINTER GARDEN
- AreaWinter Garden/Oakland
- NeighborhoodLAKESHORE PRESERVE PH 4
- Zip34787
- StyleContemporary
- Year Built2020
- Taxes$ 34427
- Price$ 2,700,000
- Bedrooms7
- Full Bathrooms6
- Half Bathrooms1
- Sqr Footage6400
- Lot Size0.37 Acres
Data Source:
Stellar MLS
Property Description
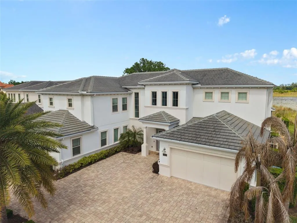
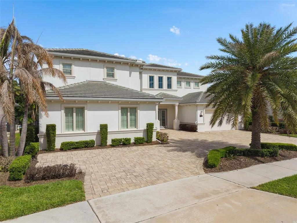
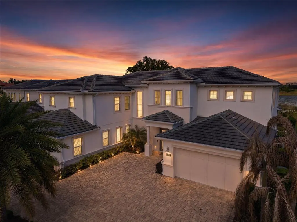
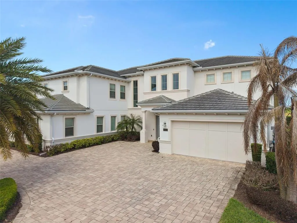
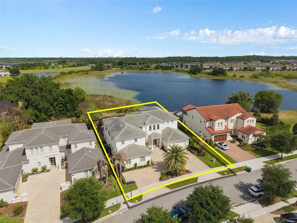
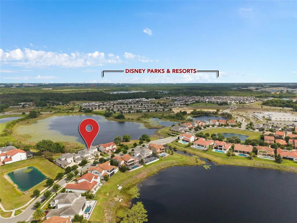
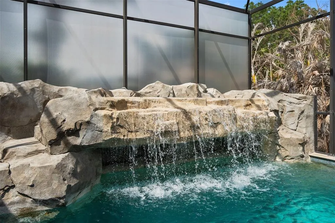
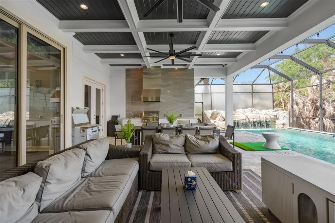
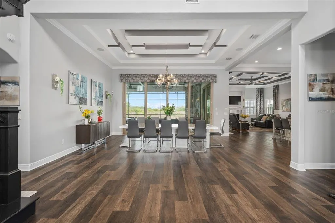
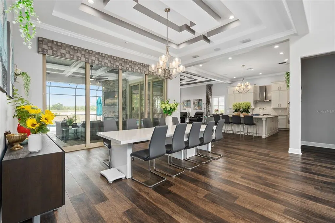
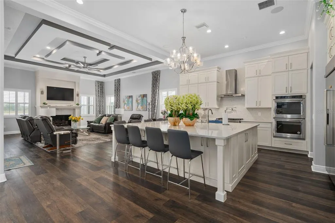
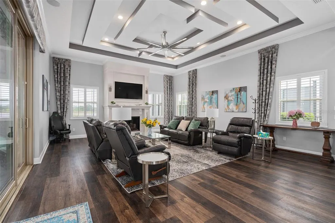
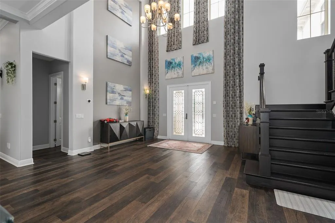
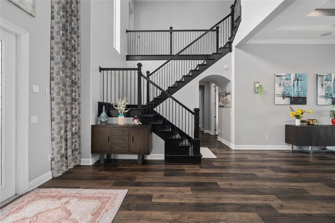
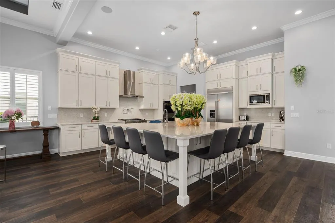
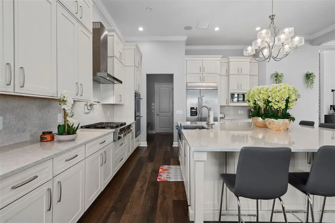
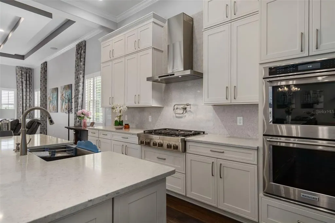
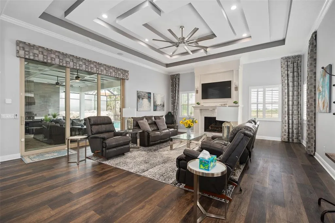
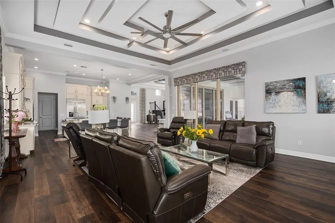
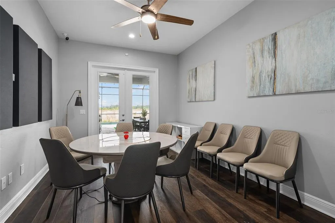
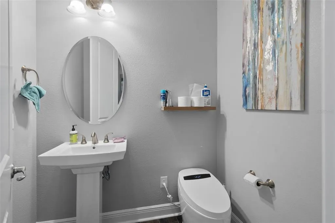
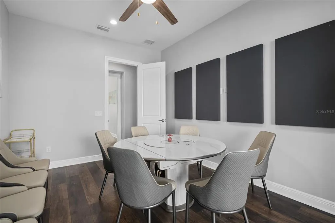
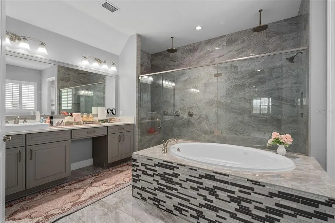
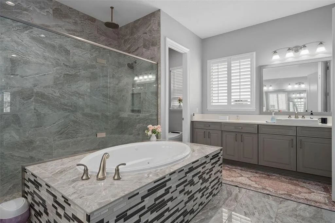
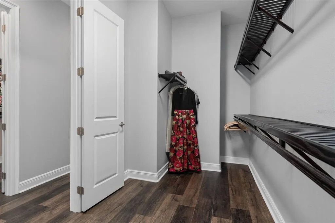
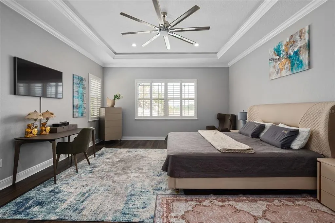
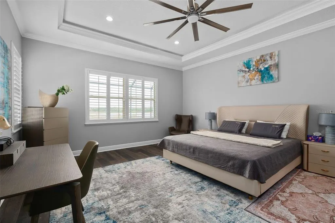
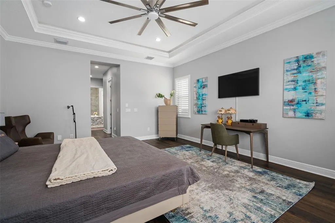
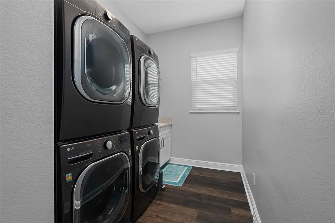
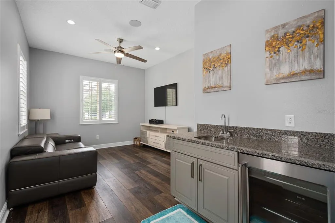
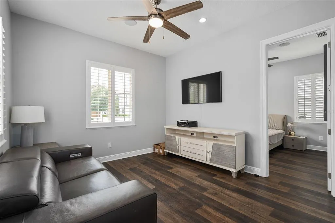
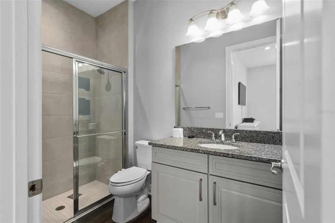
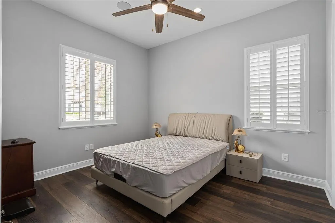
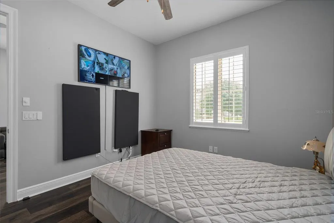
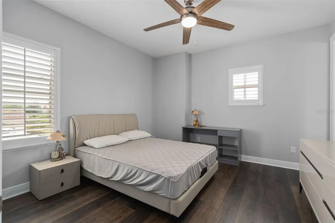
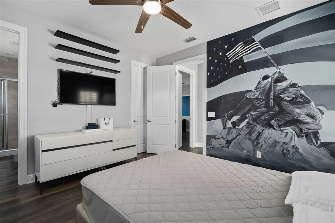
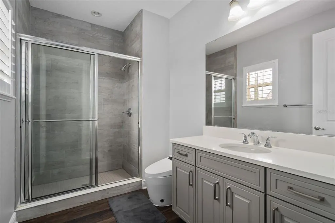
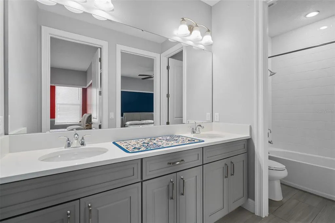
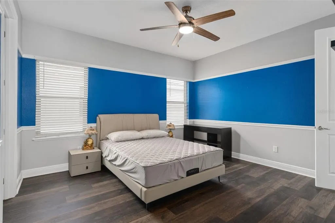
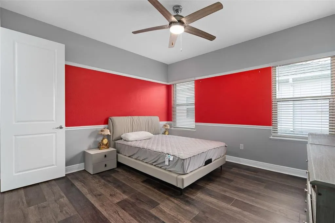
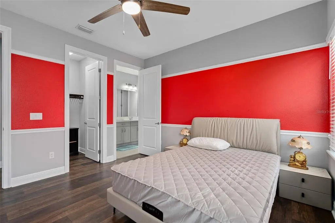
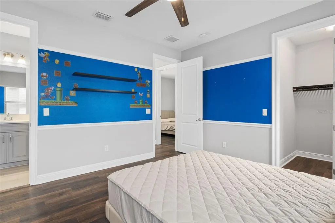
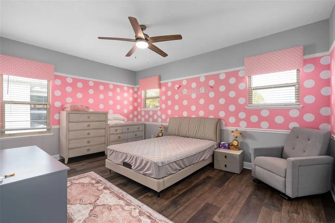
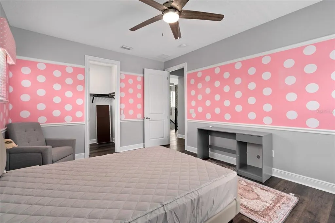
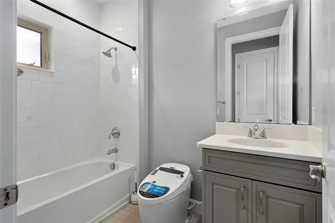
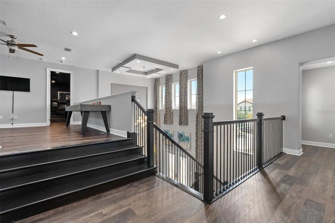
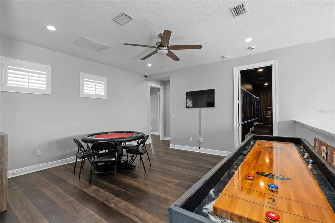
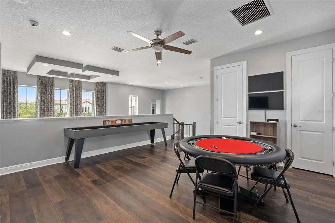
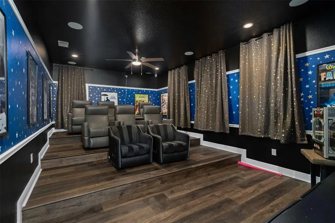
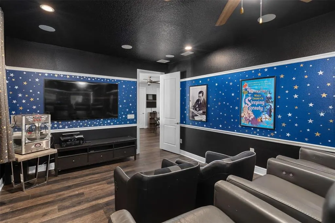
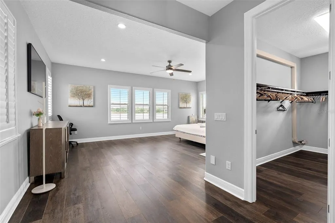
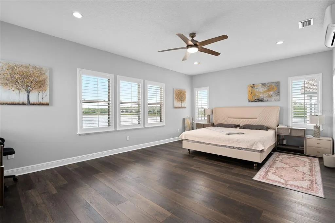
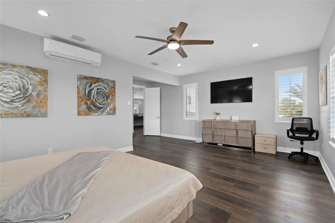
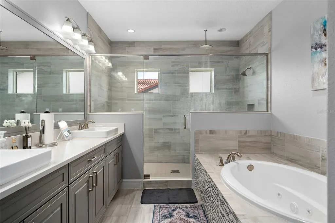
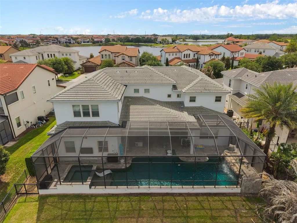
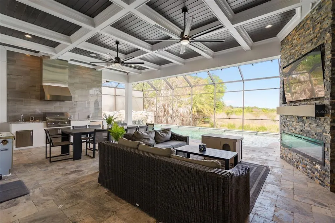
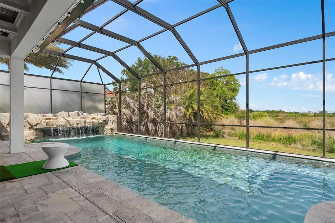
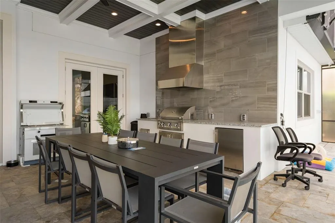
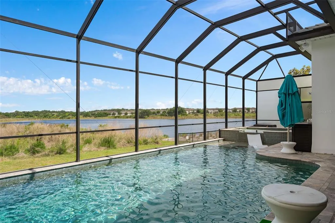
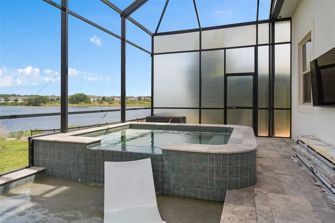
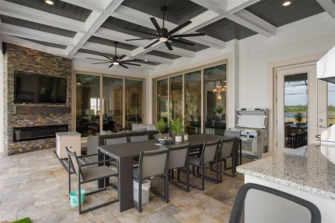
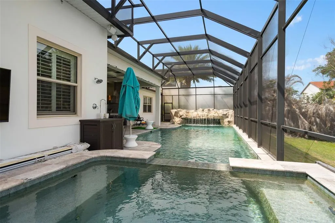
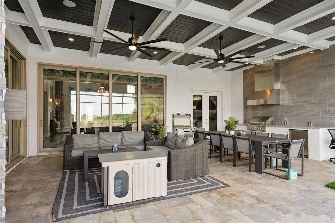
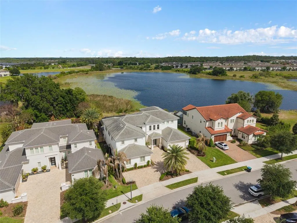
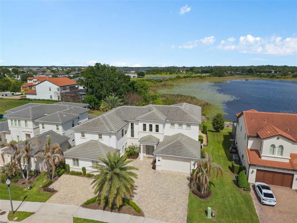
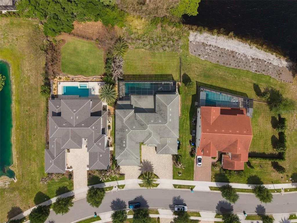
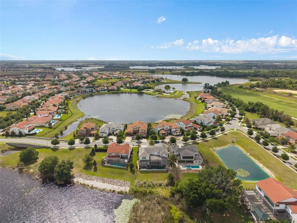
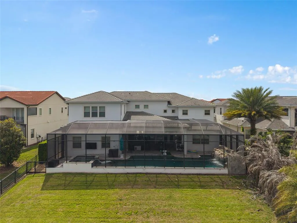
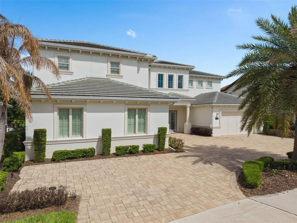
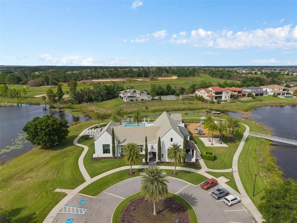
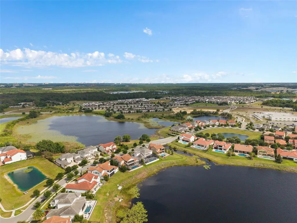
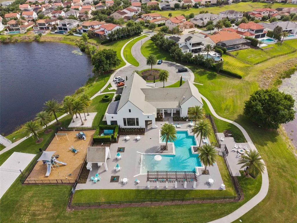
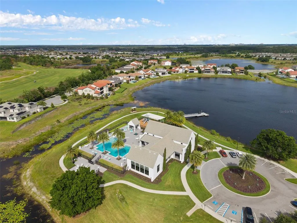
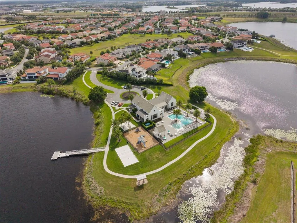
Welcome to an extraordinary estate in Lakeshore Preserve, this exceptional lakefront estate represents a rare convergence of scale, sophistication, and resort-inspired living. Crafted by Toll Brothers, this expanded Santa Bella model stands as one of the largest and most distinguished residences in the community, offering over 6,400 square feet, 7 bedrooms, and 6.5 bathrooms. A stately tile roof crowns the home, enhancing its timeless architectural presence. A grand sense of arrival gives way to interiors defined by volume, light, and intentional design. Formal and informal living spaces flow effortlessly, anchored by an expansive dining area and a showpiece gourmet kitchen. Outfitted with stacked cabinetry, striking quartz surfaces, a natural gas cooktop with pot filler, and an oversized walk-in pantry, the kitchen is designed to perform as beautifully as it presents. The great room is both inviting and dramatic, centered around a natural gas fireplace and framed by expansive glass sliders that dissolve the boundary between indoors and out—revealing a private outdoor setting designed for both grand entertaining and quiet retreat. The floor plan is curated for both elegance and flexibility. The main level hosts the primary suite along with the home’s core living spaces, creating a refined yet functional everyday experience. A private multi-generational suite offers its own living area, kitchenette, full bath, and spacious bedroom—ideal for extended family or long-term guests. A well-appointed laundry room with dual washers and gas dryers adds an additional layer of convenience. Upstairs, the home extends its sense of scale and comfort, offering generously sized secondary bedrooms, a versatile bonus space, and a dedicated theater room—perfectly suited for elevated leisure and entertainment. Outdoors, a true resort-style environment unfolds. The lakefront backdrop sets the stage for a custom pool with cascading waterfall, an 8-person spa, and an expansive covered lanai adorned with coffered ceilings. Lounging and dining areas invite both vibrant gatherings and serene, private moments—all framed by tranquil water views. This home also offers nightly views of Walt Disney World Resort fireworks—an iconic backdrop to your private outdoor retreat. Residents of Lakeshore Preserve enjoy an amenity-rich lifestyle with access to a state-of-the-art clubhouse, fitness center, activity spaces, zero-entry pool, kayaking and paddleboarding, beach volleyball, playgrounds, and scenic parks. HOA includes full lawn and landscaping maintenance along with 1-gig high-speed internet. Enjoy unmatched convenience with quick access to Walt Disney World and Universal Studios, along with championship golf at Orange County National Golf Center and the vibrant atmosphere of Downtown Winter Garden. Families benefit from a premier school zone, including Horizon High School just across the community, Panther Lake Elementary School a short walk away, and Water Spring Middle School nearby. With exceptional scale, thoughtful design, and a premier setting, this home stands as a true expression of luxury living and distinction. Private showings available by appointment.
| Elementary School | Middle School | High School |
|---|---|---|
| Panther Lake Elementary Elementary School | Water Spring Middle Middle School | Horizon High School High School |
| Price History | |
|---|---|
| 4/27/2026 | Listed $2,850,000 |
| 9/10/2026 | 5$2,700,000 |
General Features
| Sewer | Public Sewer |
|---|---|
| Heating | Central,Natural Gas |
| Cooling | Central Air |
| Utilities | Cable Connected,Electricity Connected,Natural Gas Connected,Public,Sewer Connected,Sprinkler Recycled,Street Lights,Underground Utilities,Water Connected |
| Roof | Tile |
| Appliances | Built-In Oven,Convection Oven,Cooktop,Dishwasher,Disposal,Dryer,Exhaust Fan,Freezer,Gas Water Heater,Ice Maker,Microwave,Range,Range Hood,Refrigerator,Tankless Water Heater,Washer |
| Zoning | P-D |
| HOA Fee | 430.71 |
| Garage Spaces | 2 |
| Association Fee Includes | Cable TV,Community Pool,Internet,Maintenance Grounds,Manager,Recreational Facilities |
| Patio/Porch Features | Covered,Deck,Enclosed,Rear Porch,Screened |
| Architectural Style | Contemporary |
| Pool Features | Gunite,Heated,In Ground,Lighting,Salt Water,Screen Enclosure |
| Security Features | Smoke Detector(s) |
| Construction Materials | Block,Concrete |
| Pets Allowed | Yes |
| Year Built | 2020 |
| Levels | Two |
| Property Subtype | Single Family Residence |
| Tax Year | 2025 |
| Ownership | Fee Simple |
| Community Features | Clubhouse,Community Mailbox,Dog Park,Fitness Center,Golf Carts OK,No Truck/RV/Motorcycle Parking,Park,Playground,Pool,Sidewalks |
| Assoc Fee Paid Per | Monthly |
| County | Orange |
| New Construction | false |
| Property Type | Residential |
| Association Amenities | Clubhouse,Fitness Center,Park,Pool |
| Attached Garage | true |
| Energy Efficient | Appliances,Thermostat,Water Heater |
| Subdivision Name | LAKESHORE PRESERVE PH 4 |
| Facing Direction | West |
| Garage Y/N | true |
| Green Indoor Air Quality | Whole House Vacuum System |
| Other Structures | Outdoor Kitchen |
| Total Rooms | 11 |
| Full Baths | 6 |
| Status | Active |
| Directions | From Avalon Rd, take Sieldel Rd, make it a left onto Lakeshore Point Dr, turn right onto Shorebird Ln, House will be on the right. |
| High School | Horizon High School |
| City | WINTER GARDEN |
| Association Name | Dwayne Robinson |
| Senior Community Y/N | false |
| MLS Area | 34787 - Winter Garden/Oakland |
| Lot Size Units | Square Feet |
| Lot Size Square Feet | 16157 |
| Carport Y/N | false |
| Listing Terms | Cash,Conventional |
| Spa Features | Heated,In Ground |
| Elementary School | Panther Lake Elementary |
| Property Attached Y/N | true |
| Land Lease Y/N | false |
| Tax Annual Amount | 34427 |
| Home Warranty Y/N | false |
| Middle/Junior High School | Water Spring Middle |
| Additional Parcels Y/N | false |
| Lease Considered Y/N | true |
| Virtual Tour | https://www.propertypanorama.com/instaview/stellar/O6402632 |
| Building Area Units | Square Feet |
| Living Area Units | Square Feet |
| Standard Status | Active |
| Occupancy Type | Owner |
| Tax Lot | 348 |
| Legal Description | LAKESHORE PRESERVE PHASE 4 99/3 LOT 348 |
| Water View | Lake |
| Water Access Type | Lake |
| Minimum Lease | 8-12 Months |
| Water Access Y/N | true |
| Monthly HOA Amount | 430.71 |
| Additional Rooms | Family Room |
| ILS Under Air SQFT | 143 |
| Water View Y/N | true |
| Flood Zone Code | X |
| In Law Suite YN | true |
| In Law Suite Description | 1 Bathroom,2+ Bathrooms,Kitchenette,No Private Entrance |
| Flood Zone Code X | Yes |
Interior Features
| Interior Amenities | Ceiling Fan(s),Central Vacuum,Coffered Ceiling(s),Dry Bar,High Ceilings,In Wall Pest System,Kitchen/Family Room Combo,Open Floorplan,Primary Bedroom Main Floor,PrimaryBedroom Upstairs,Smart Home,Solid Surface Counters,Solid Wood Cabinets,Thermostat,Tray Ceiling(s),Vaulted Ceiling(s),Walk-In Closet(s),Window Treatments |
|---|---|
| Flooring | Ceramic Tile,Luxury Vinyl |
| Furnished Y/N | Unfurnished |
| Fireplace Features | Family Room,Gas,Outside |
| Air Conditioning Y/N | true |
| Heating Y/N | true |
| Window Features | Blinds |
| Fireplace Y/N | true |
| Half Baths | 1 |
| Laundry Features | Laundry Room |
| Total Bedrooms | 7 |
| LivingAreaSource | Public Records |
| Total Baths | 7 |
Exterior Features
| Exterior Amenities | French Doors,Irrigation System,Lighting,Outdoor Grill,Outdoor Kitchen,Outdoor Shower,Sidewalk,Sliding Doors |
|---|---|
| Fencing | Fenced |
| Parking Features | Circular Driveway,Driveway,Garage Door Opener |
| Water Source | Public |
| Lot Size Area | 16157 |
| Foundation Details | Slab |
| Spa | true |
| Building Area Total | 7902 |
| Lot Size Acres | 0.37 |
| Road Surface Type | Paved |
| Private Pool | true |
| Waterfront Y/N | false |
| Covered Spaces | 2 |
Amenities
- Foreclosure
- Views
- Short Sale
- New Construction
- Adult 55+
- Lease To Own
- No HOA Fees
- Furnished
- Primary On Main
- Air Conditioning
- Seller Finance
- Green
- Fixer Upper
- Horse
- Golf
- Fireplace
- Deck
- Garage
- Basement
- Pool
Property vs Single Family Average in 34787
Price
Taxes
Year Built
 Copyright © MFRMLS.com All information deemed reliable but not guaranteed. All properties are subject to prior sale, change or withdrawal. Neither listing broker(s) or information provider(s) shall be responsible for any typographical errors, misinformation, misprints and shall be held totally harmless. Listing(s) information is provided for consumers personal, non-commercial use and may not be used for any purpose other than to identify prospective properties consumers may be interested in purchasing. Information on this site was last updated Last updated on September 21, 2026 5:29 AM UTC The listing information on this page last changed on Last updated on September 21, 2026 5:29 AM UTCd. The data relating to real estate for sale on this website comes in part from the Internet Data Exchange program of MFR MLS.
All information deemed reliable but not guaranteed. All properties are subject to prior sale, change or withdrawal. Neither listing broker(s) or information provider(s) shall be responsible for any typographical errors, misinformation, misprints and shall be held totally harmless. Listing(s) information is provided for consumers personal, non-commercial use and may not be used for any purpose other than to identify prospective properties consumers may be interested in purchasing.
Updated on September 21, 2026 5:29 AM UTC
Copyright © MFRMLS.com All information deemed reliable but not guaranteed. All properties are subject to prior sale, change or withdrawal. Neither listing broker(s) or information provider(s) shall be responsible for any typographical errors, misinformation, misprints and shall be held totally harmless. Listing(s) information is provided for consumers personal, non-commercial use and may not be used for any purpose other than to identify prospective properties consumers may be interested in purchasing. Information on this site was last updated Last updated on September 21, 2026 5:29 AM UTC The listing information on this page last changed on Last updated on September 21, 2026 5:29 AM UTCd. The data relating to real estate for sale on this website comes in part from the Internet Data Exchange program of MFR MLS.
All information deemed reliable but not guaranteed. All properties are subject to prior sale, change or withdrawal. Neither listing broker(s) or information provider(s) shall be responsible for any typographical errors, misinformation, misprints and shall be held totally harmless. Listing(s) information is provided for consumers personal, non-commercial use and may not be used for any purpose other than to identify prospective properties consumers may be interested in purchasing.
Updated on September 21, 2026 5:29 AM UTC
