

Views













Address
3415 Imperial Lane, LAKELAND, FL
Price
$ 695,000
Property Attributes
- MLS#L4964954
- TypeSingle Family
- Listing Status Active
- CountyPolk
- CityLAKELAND
- AreaLakeland
- NeighborhoodROYAL OAKS ESTATE
- Zip33812
- StyleTraditional
- Year Built1979
- Taxes$ 6020
- Price$ 695,000
- Bedrooms4
- Full Bathrooms3
- Half Bathrooms0
- Sqr Footage3900
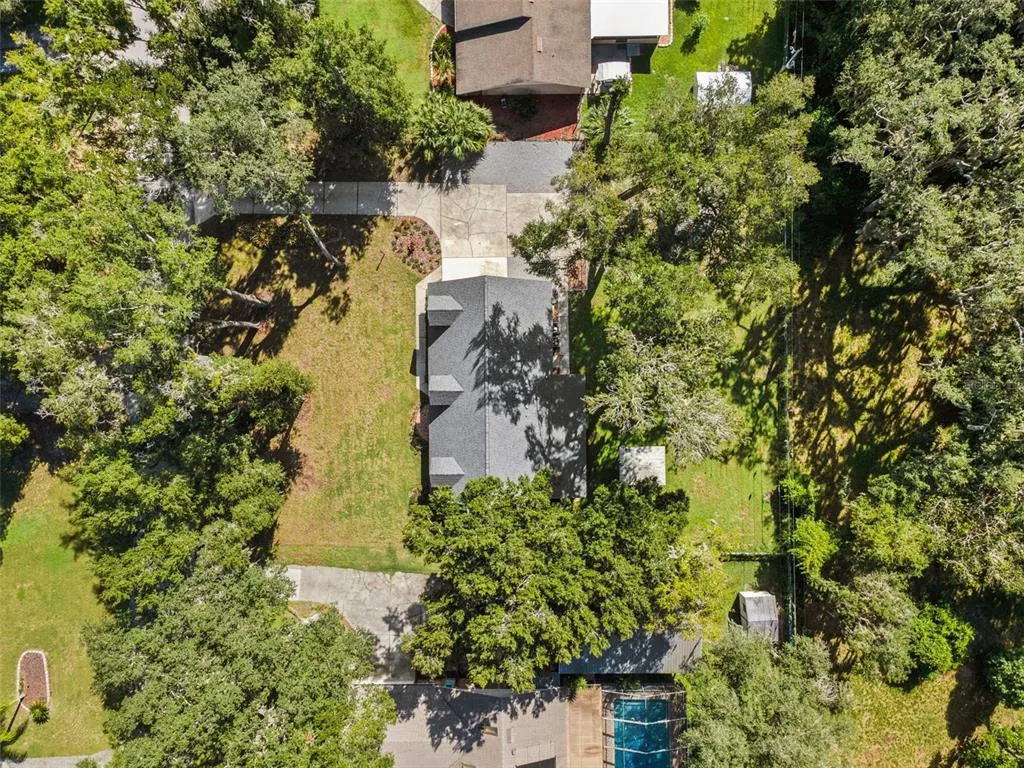
- Lot Size0.44 Acres
Data Source:
Stellar MLS
Property Description
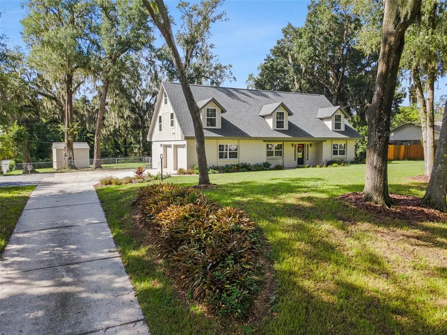
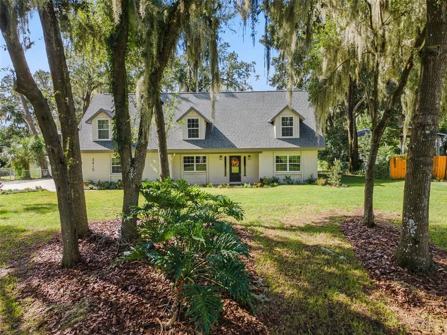
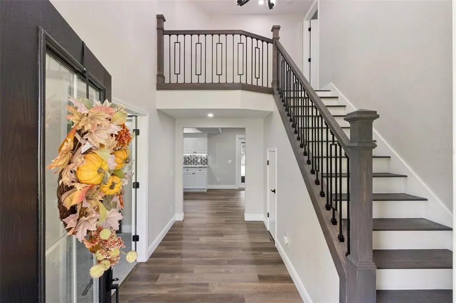
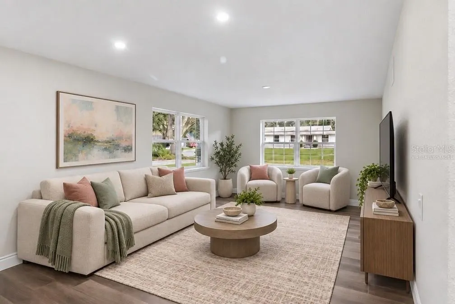
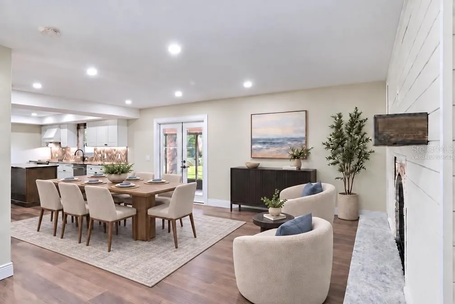
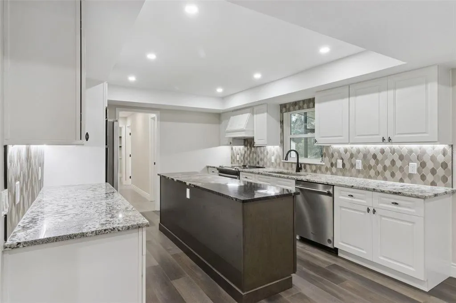
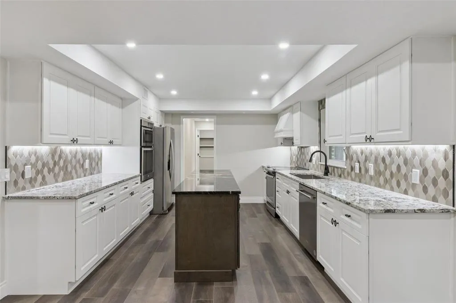
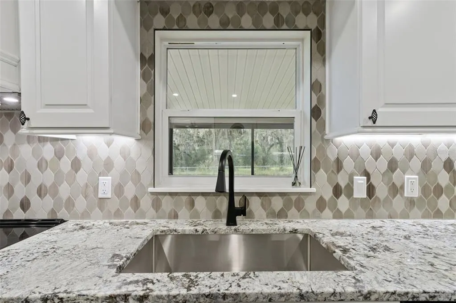
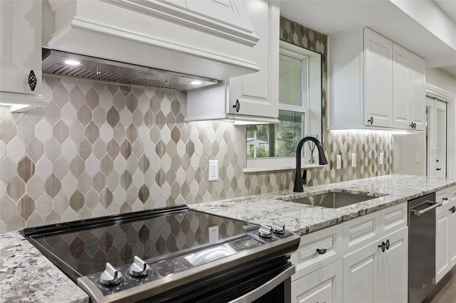
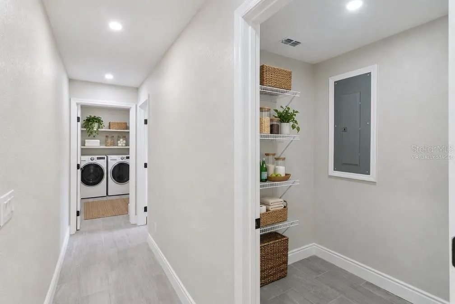
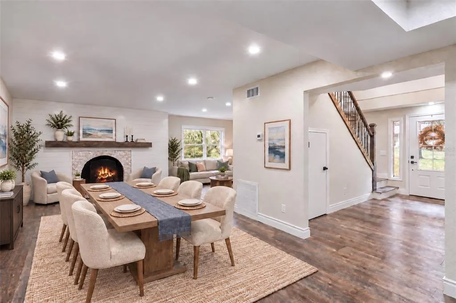
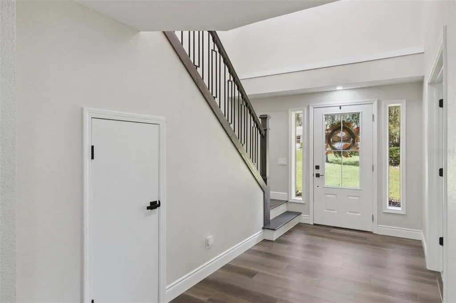
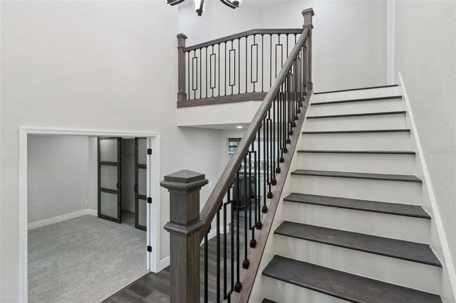
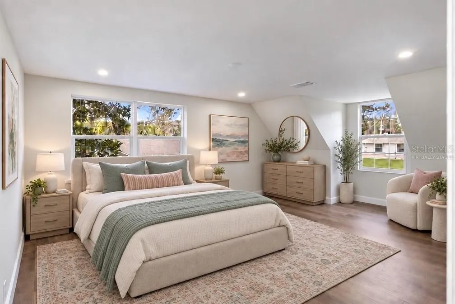
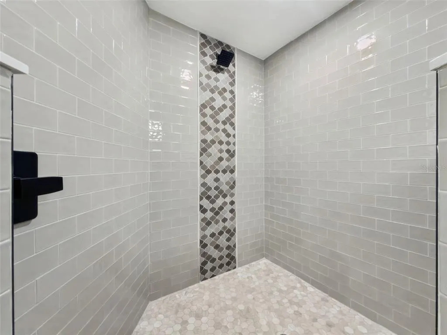
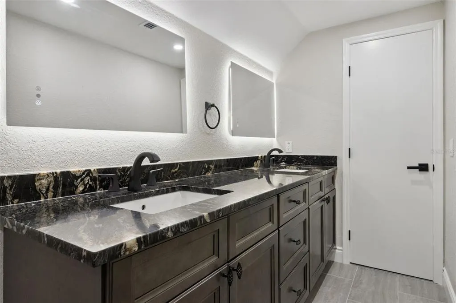
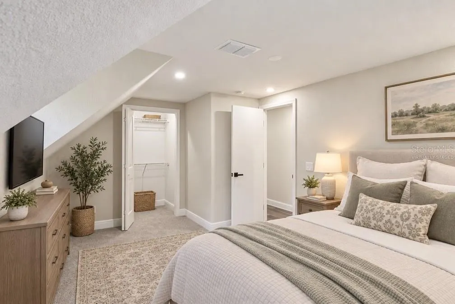
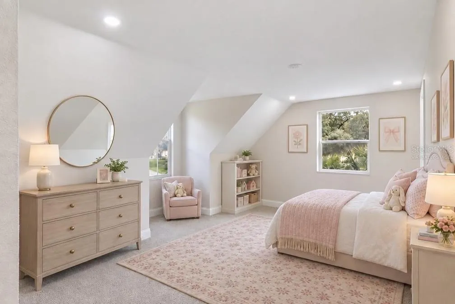
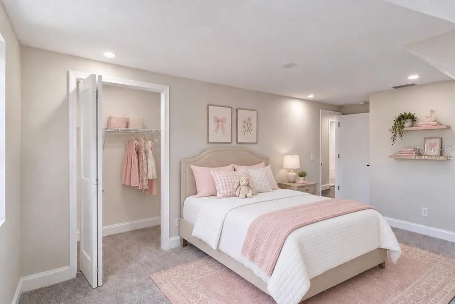
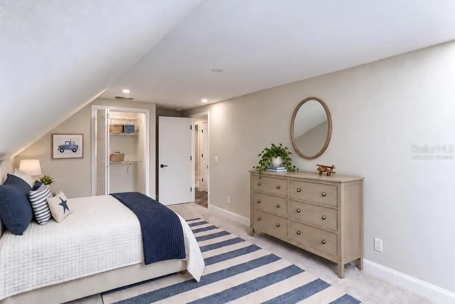
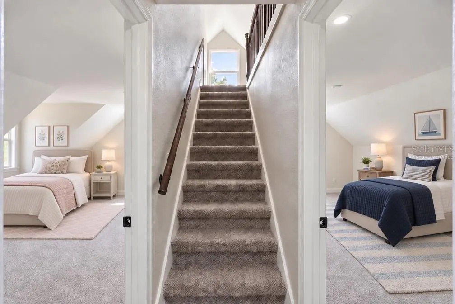
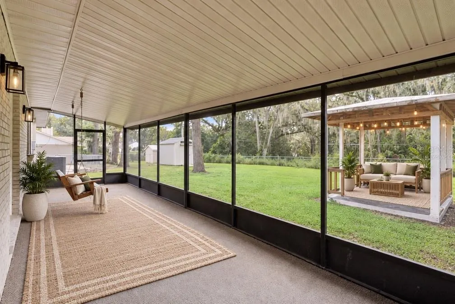
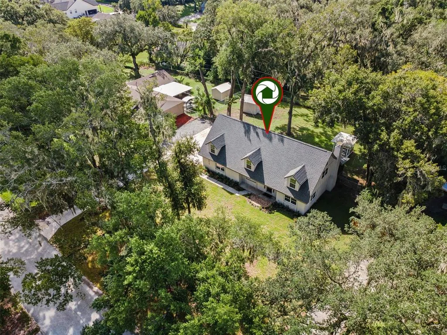
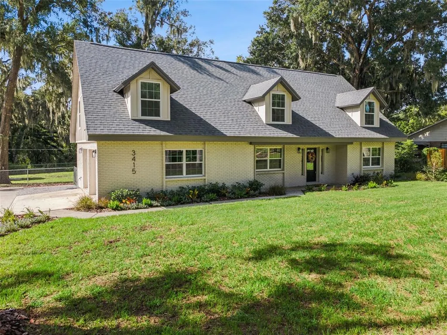
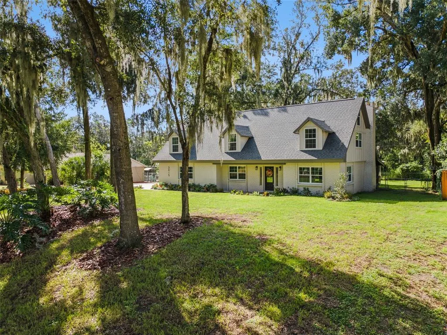
A Truly Rare Opportunity Awaits - Prepare to be captivated by this breathtaking, completely REMODELED, move-in-ready LUXURY home with NO HOA! Featuring four spacious bedrooms & three beautifully renovated bathrooms, two car garage, this exceptional residence also offers the potential for a fifth bedroom. A versatile room currently staged as an OFFICE includes a closet, while an additional air-conditioned third-story loft provides the perfect space for a playroom, home office, or abundant storage. From the moment you step inside, you’ll be impressed by the light, bright and beautifully appointed interior, where numerous windows fill the home with natural light. The thoughtful renovations and upscale finishes create a polished, inviting atmosphere throughout. At the heart of the home is a GOURMET CHEF'S KITCHEN designed to impress, featuring gorgeous new cabinetry, abundant storage, granite countertops, a stylish backsplash, range hood, built-in microwave, upgraded lighting, and a spacious walk-in pantry. The beautifully remodeled bathrooms continue the elevated aesthetic with new cabinetry, granite countertops, updated tub and shower areas, fixtures, toilets, mirrors, hardware, and accessories. The LUXURIOUS PRIMARY SUITE offers an enormous walk-in closet and a stunning en-suite bathroom complete with dual sinks, granite countertops, beautiful new shower, and a skylight that brings in even more natural light. The home’s craftsmanship continues with a show-stopping staircase featuring custom stair railings and wood trim, along with new flooring, tile, carpet, interior paint, doors, hardware, lighting, switches, receptacles, and so much more. And the upgrades don’t stop there—an EXTENSIVE ADDITIONAL LIST OF IMPROVEMENTS is sure to impress even the most discerning buyer. Major improvements include a NEW ROOF, NEW HVAC system, NEW DUCTWORK throughout the home, spray foam insulation in the attic and underside of the roof deck, NEW PLUMBING supply lines, NEW plumbing FIXTURES, NEW HOT WATER HEATER, updated electrical panel and breakers, NEW ELECTRICAL wiring, NEW plywood and subflooring, and extensive improvements throughout the home. (Permitting Documents can be provided as will as a detailed list.) Outside, the property is equally impressive, featuring an enclosed lanai and private backyard as no house is behind you, complemented by new exterior paint, new screens on the porch, new sod, fresh landscaping, and replaced windows on both the front and rear of the home, along with new exterior doors. The SEPTIC system has also been PROFESSIONALLY cleaned an INSPECTED. This is far more than a cosmetic remodel—the home has undergone extensive updates from top to bottom, creating an exceptional opportunity for a buyer seeking a beautifully finished home with major systems and countless details already addressed. Ideally located on the SOUTH SIDE of Lakeland, with convenient access to Polk Parkway, shopping, dining, hospitals, and everyday amenities, this remarkable property delivers the perfect combination of space, style, quality, and move-in-ready luxury—all without an HOA!!!
| Elementary School | Middle School | High School |
|---|---|---|
| Spessard L. Holland Elementary Elementary School | Lakeland Highlands Middl Middle School | George Jenkins High High School |
| Price History | |
|---|---|
| 9/18/2026 | Listed $695,000 |
General Features
| Sewer | Septic Tank |
|---|---|
| Heating | Central,Electric |
| Cooling | Central Air |
| Utilities | Cable Available,Electricity Connected,Water Connected |
| Possession | Close Of Escrow |
| Roof | Shingle |
| Appliances | Dishwasher,Electric Water Heater,Microwave,Range,Range Hood,Refrigerator |
| Zoning | RESIDENTIAL |
| Garage Spaces | 2 |
| Patio/Porch Features | Enclosed,Porch,Rear Porch,Screened |
| Architectural Style | Traditional |
| Construction Materials | Block,Brick,HardiPlank Type |
| Pets Allowed | Yes |
| Year Built | 1979 |
| View | Trees/Woods |
| Levels | Three Or More |
| Property Subtype | Single Family Residence |
| Tax Year | 2025 |
| Ownership | Fee Simple |
| County | Polk |
| New Construction | false |
| Property Type | Residential |
| Attached Garage | true |
| Subdivision Name | ROYAL OAKS ESTATE |
| Facing Direction | North |
| Garage Y/N | true |
| Other Structures | Shed(s) |
| Total Rooms | 4 |
| Full Baths | 3 |
| Status | Active |
| Directions | FROM S FLORIDA AVE, TURN EAST ON 540A, N ON YARBOROUGH, LEFT ON IMPERIAL, THE HOME WILL BE ON THE LEFT. |
| High School | George Jenkins High |
| City | LAKELAND |
| Senior Community Y/N | false |
| MLS Area | 33812 - Lakeland |
| Lot Size Units | Square Feet |
| Lot Size Square Feet | 19058 |
| Carport Y/N | false |
| Listing Terms | Cash,Conventional,VA Loan |
| Elementary School | Spessard L. Holland Elementary |
| Land Lease Y/N | false |
| Tax Annual Amount | 6020.77 |
| Middle/Junior High School | Lakeland Highlands Middl |
| Property Condition | Completed |
| Additional Parcels Y/N | false |
| Lease Considered Y/N | true |
| Virtual Tour | https://www.propertypanorama.com/instaview/stellar/L4964954 |
| Building Area Units | Square Feet |
| Living Area Units | Square Feet |
| Standard Status | Active |
| Occupancy Type | Vacant |
| Tax Lot | 480 |
| Legal Description | ROYAL OAKS ESTS ADD NO 1 PB 47 PG 46 LOT 48 |
| Minimum Lease | No Minimum |
| Water Access Y/N | false |
| Additional Rooms | Bonus Room,Den/Library/Office,Loft |
| Water View Y/N | false |
| Flood Zone Code | X |
| In Law Suite YN | false |
| Flood Zone Code X | Yes |
Interior Features
| Interior Amenities | Ceiling Fan(s),Living Room/Dining Room Combo,Open Floorplan,PrimaryBedroom Upstairs,Skylight(s),Split Bedroom,Stone Counters,Walk-In Closet(s) |
|---|---|
| Flooring | Carpet,Laminate |
| Furnished Y/N | Unfurnished |
| Fireplace Features | Living Room,Wood Burning |
| Air Conditioning Y/N | true |
| Heating Y/N | true |
| Window Features | Double Pane Windows |
| Fireplace Y/N | true |
| Laundry Features | Electric Dryer Hookup,Inside,Laundry Room,Washer Hookup |
| Total Bedrooms | 4 |
| LivingAreaSource | Owner |
| Total Baths | 3 |
Exterior Features
| Exterior Amenities | French Doors,Lighting,Private Entrance,Private Yard |
|---|---|
| Vegetation | Mature Landscaping |
| Fencing | Chain Link |
| Parking Features | Driveway,Garage Door Opener |
| Lot Features | In County,Oversized Lot |
| Water Source | Public |
| Lot Size Area | 19058 |
| Foundation Details | Slab |
| Building Area Total | 4819 |
| Lot Size Acres | 0.44 |
| Road Surface Type | Paved,Asphalt |
| Private Pool | false |
| Waterfront Y/N | false |
| Covered Spaces | 2 |
| Road Frontage Type | Street Paved |
Amenities
- Foreclosure
- Views
- Short Sale
- New Construction
- Adult 55+
- Lease To Own
- No HOA Fees
- Furnished
- Primary On Main
- Air Conditioning
- Seller Finance
- Green
- Fixer Upper
- Horse
- Golf
- Fireplace
- Deck
- Garage
- Basement
- Pool
Property vs Single Family Average in 33812
Price
Taxes
Year Built
 Copyright © MFRMLS.com All information deemed reliable but not guaranteed. All properties are subject to prior sale, change or withdrawal. Neither listing broker(s) or information provider(s) shall be responsible for any typographical errors, misinformation, misprints and shall be held totally harmless. Listing(s) information is provided for consumers personal, non-commercial use and may not be used for any purpose other than to identify prospective properties consumers may be interested in purchasing. Information on this site was last updated Last updated on September 21, 2026 5:29 AM UTC The listing information on this page last changed on Last updated on September 21, 2026 5:29 AM UTCd. The data relating to real estate for sale on this website comes in part from the Internet Data Exchange program of MFR MLS.
All information deemed reliable but not guaranteed. All properties are subject to prior sale, change or withdrawal. Neither listing broker(s) or information provider(s) shall be responsible for any typographical errors, misinformation, misprints and shall be held totally harmless. Listing(s) information is provided for consumers personal, non-commercial use and may not be used for any purpose other than to identify prospective properties consumers may be interested in purchasing.
Updated on September 21, 2026 5:29 AM UTC
Copyright © MFRMLS.com All information deemed reliable but not guaranteed. All properties are subject to prior sale, change or withdrawal. Neither listing broker(s) or information provider(s) shall be responsible for any typographical errors, misinformation, misprints and shall be held totally harmless. Listing(s) information is provided for consumers personal, non-commercial use and may not be used for any purpose other than to identify prospective properties consumers may be interested in purchasing. Information on this site was last updated Last updated on September 21, 2026 5:29 AM UTC The listing information on this page last changed on Last updated on September 21, 2026 5:29 AM UTCd. The data relating to real estate for sale on this website comes in part from the Internet Data Exchange program of MFR MLS.
All information deemed reliable but not guaranteed. All properties are subject to prior sale, change or withdrawal. Neither listing broker(s) or information provider(s) shall be responsible for any typographical errors, misinformation, misprints and shall be held totally harmless. Listing(s) information is provided for consumers personal, non-commercial use and may not be used for any purpose other than to identify prospective properties consumers may be interested in purchasing.
Updated on September 21, 2026 5:29 AM UTC
